
The Irwin
2934-3985+ Sq. Ft.
3 - 5 Bedrooms
First-Floor Primary Suite
3.5 - 5 Baths
2 Floors
Home and Homesite anticipated from the low $1.1 millions.

Architect:
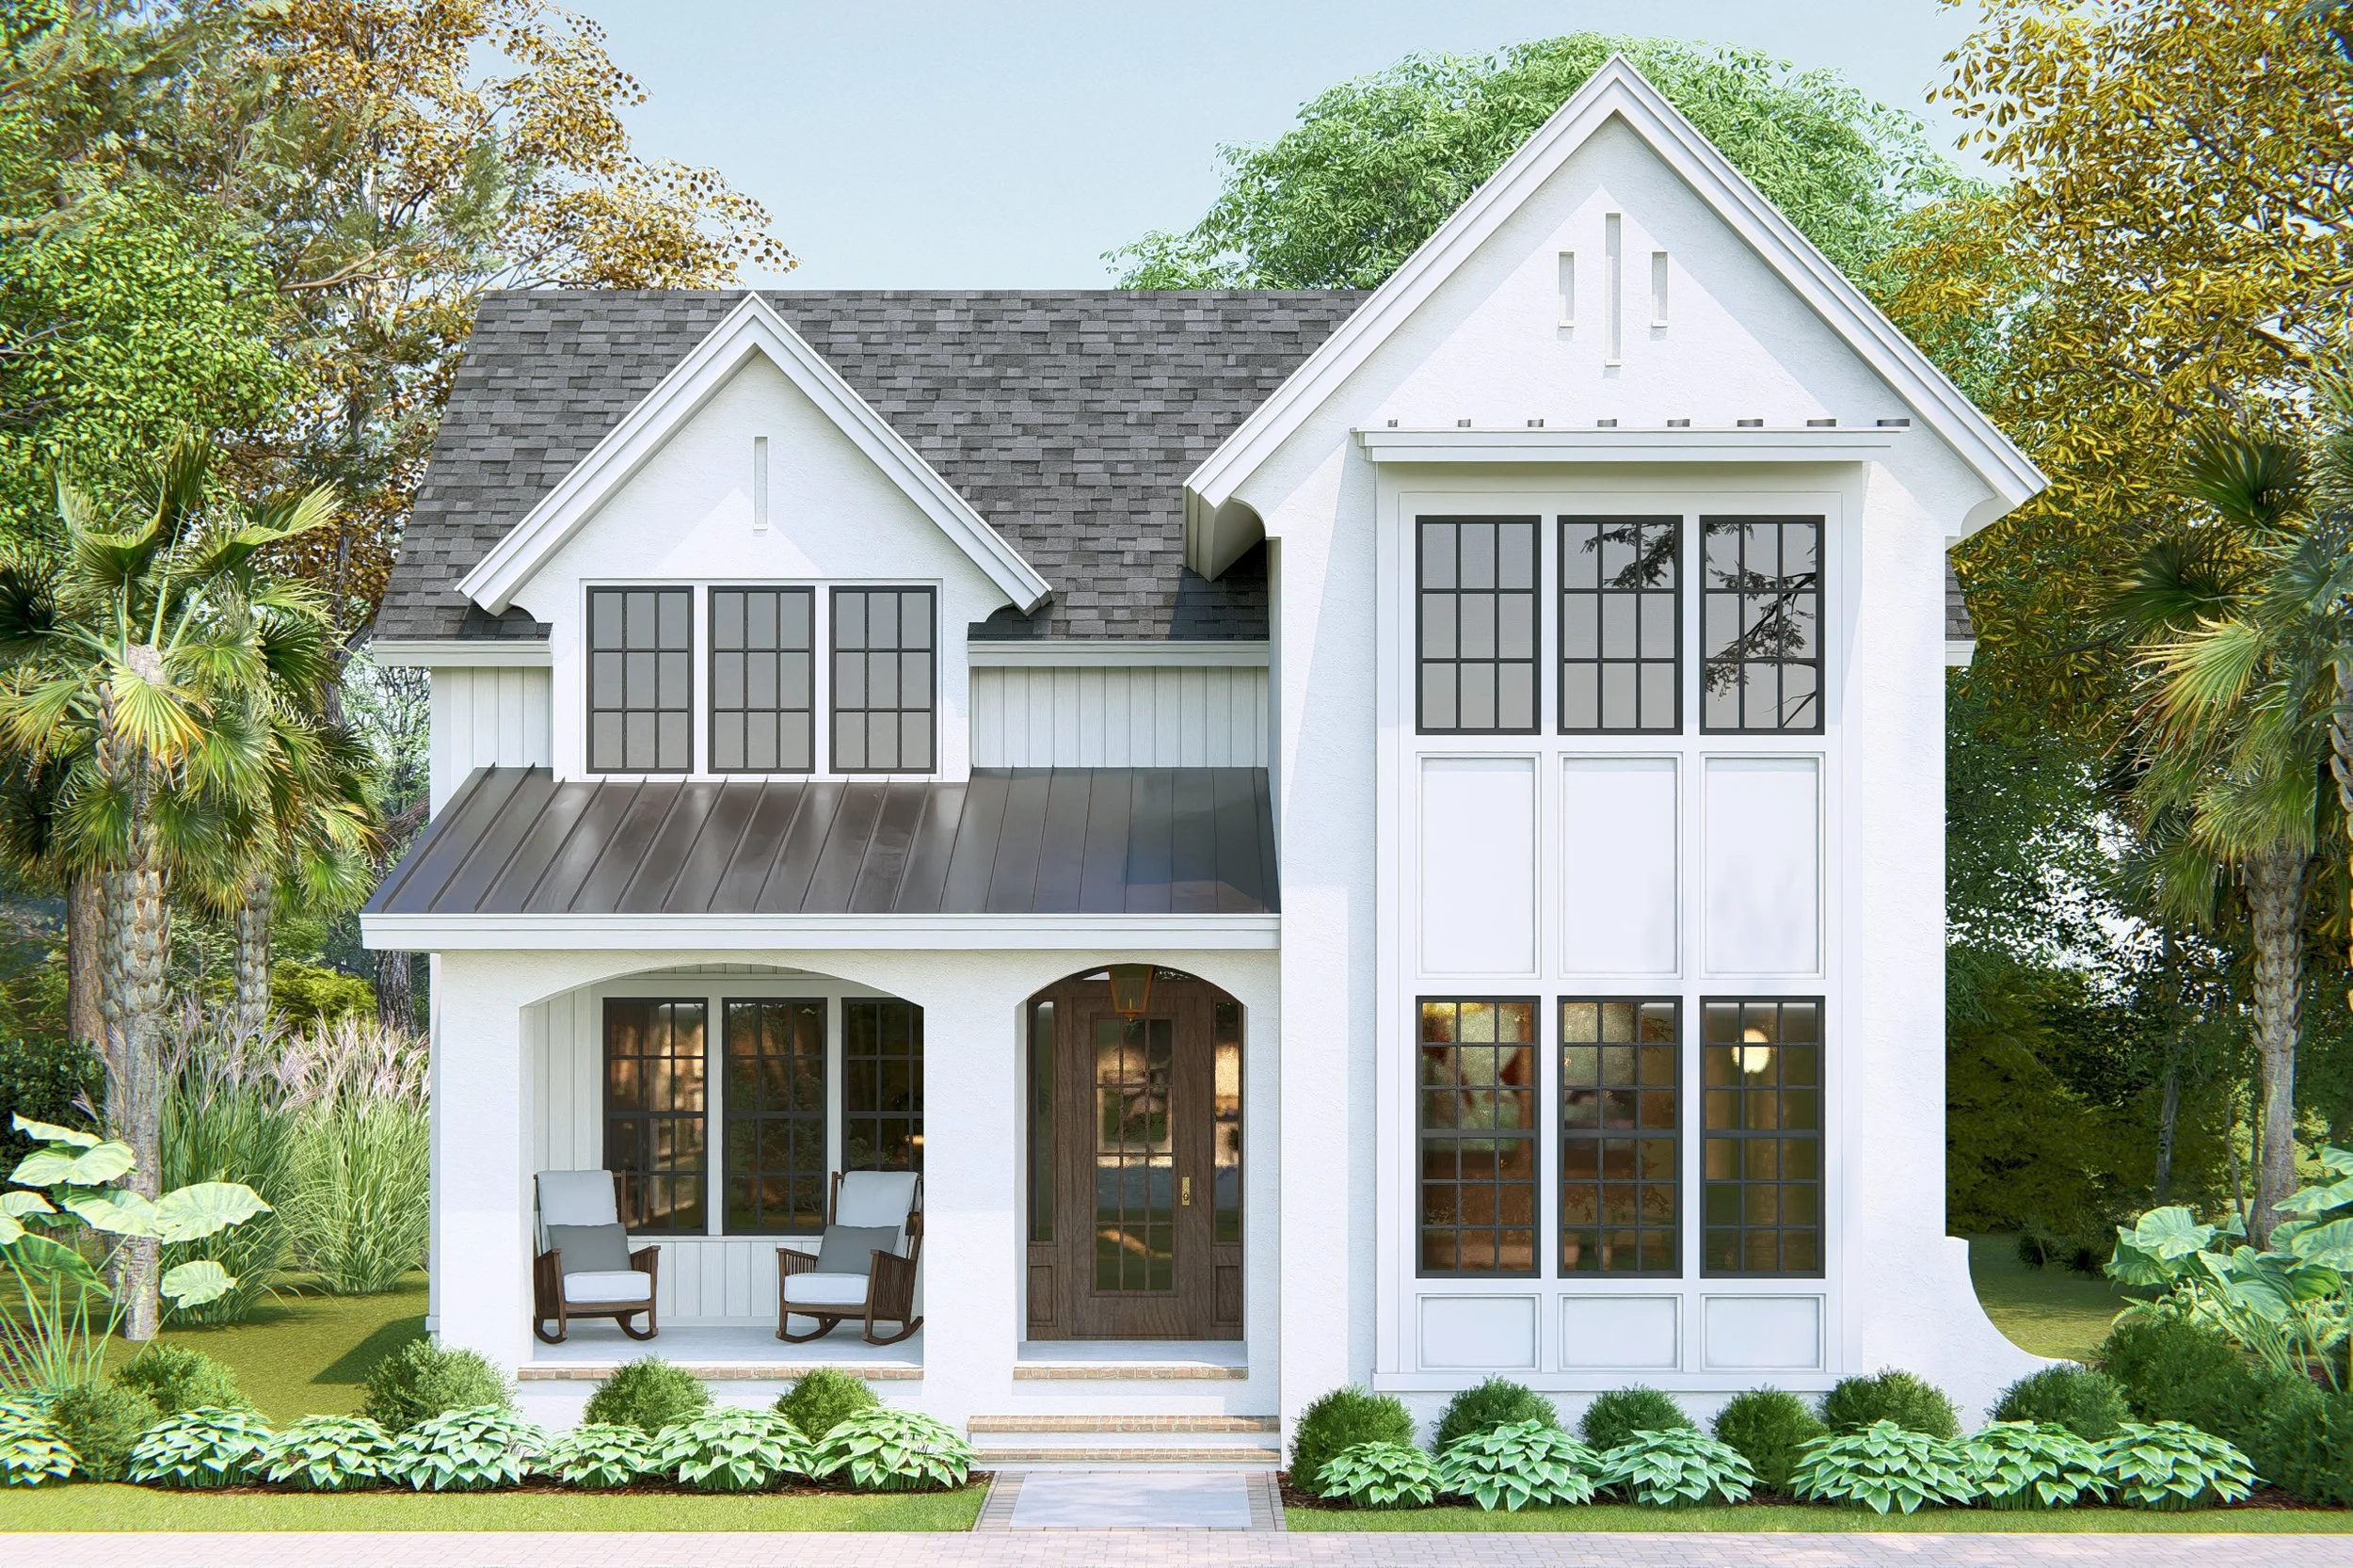
3 Unique and Customizable Elevations

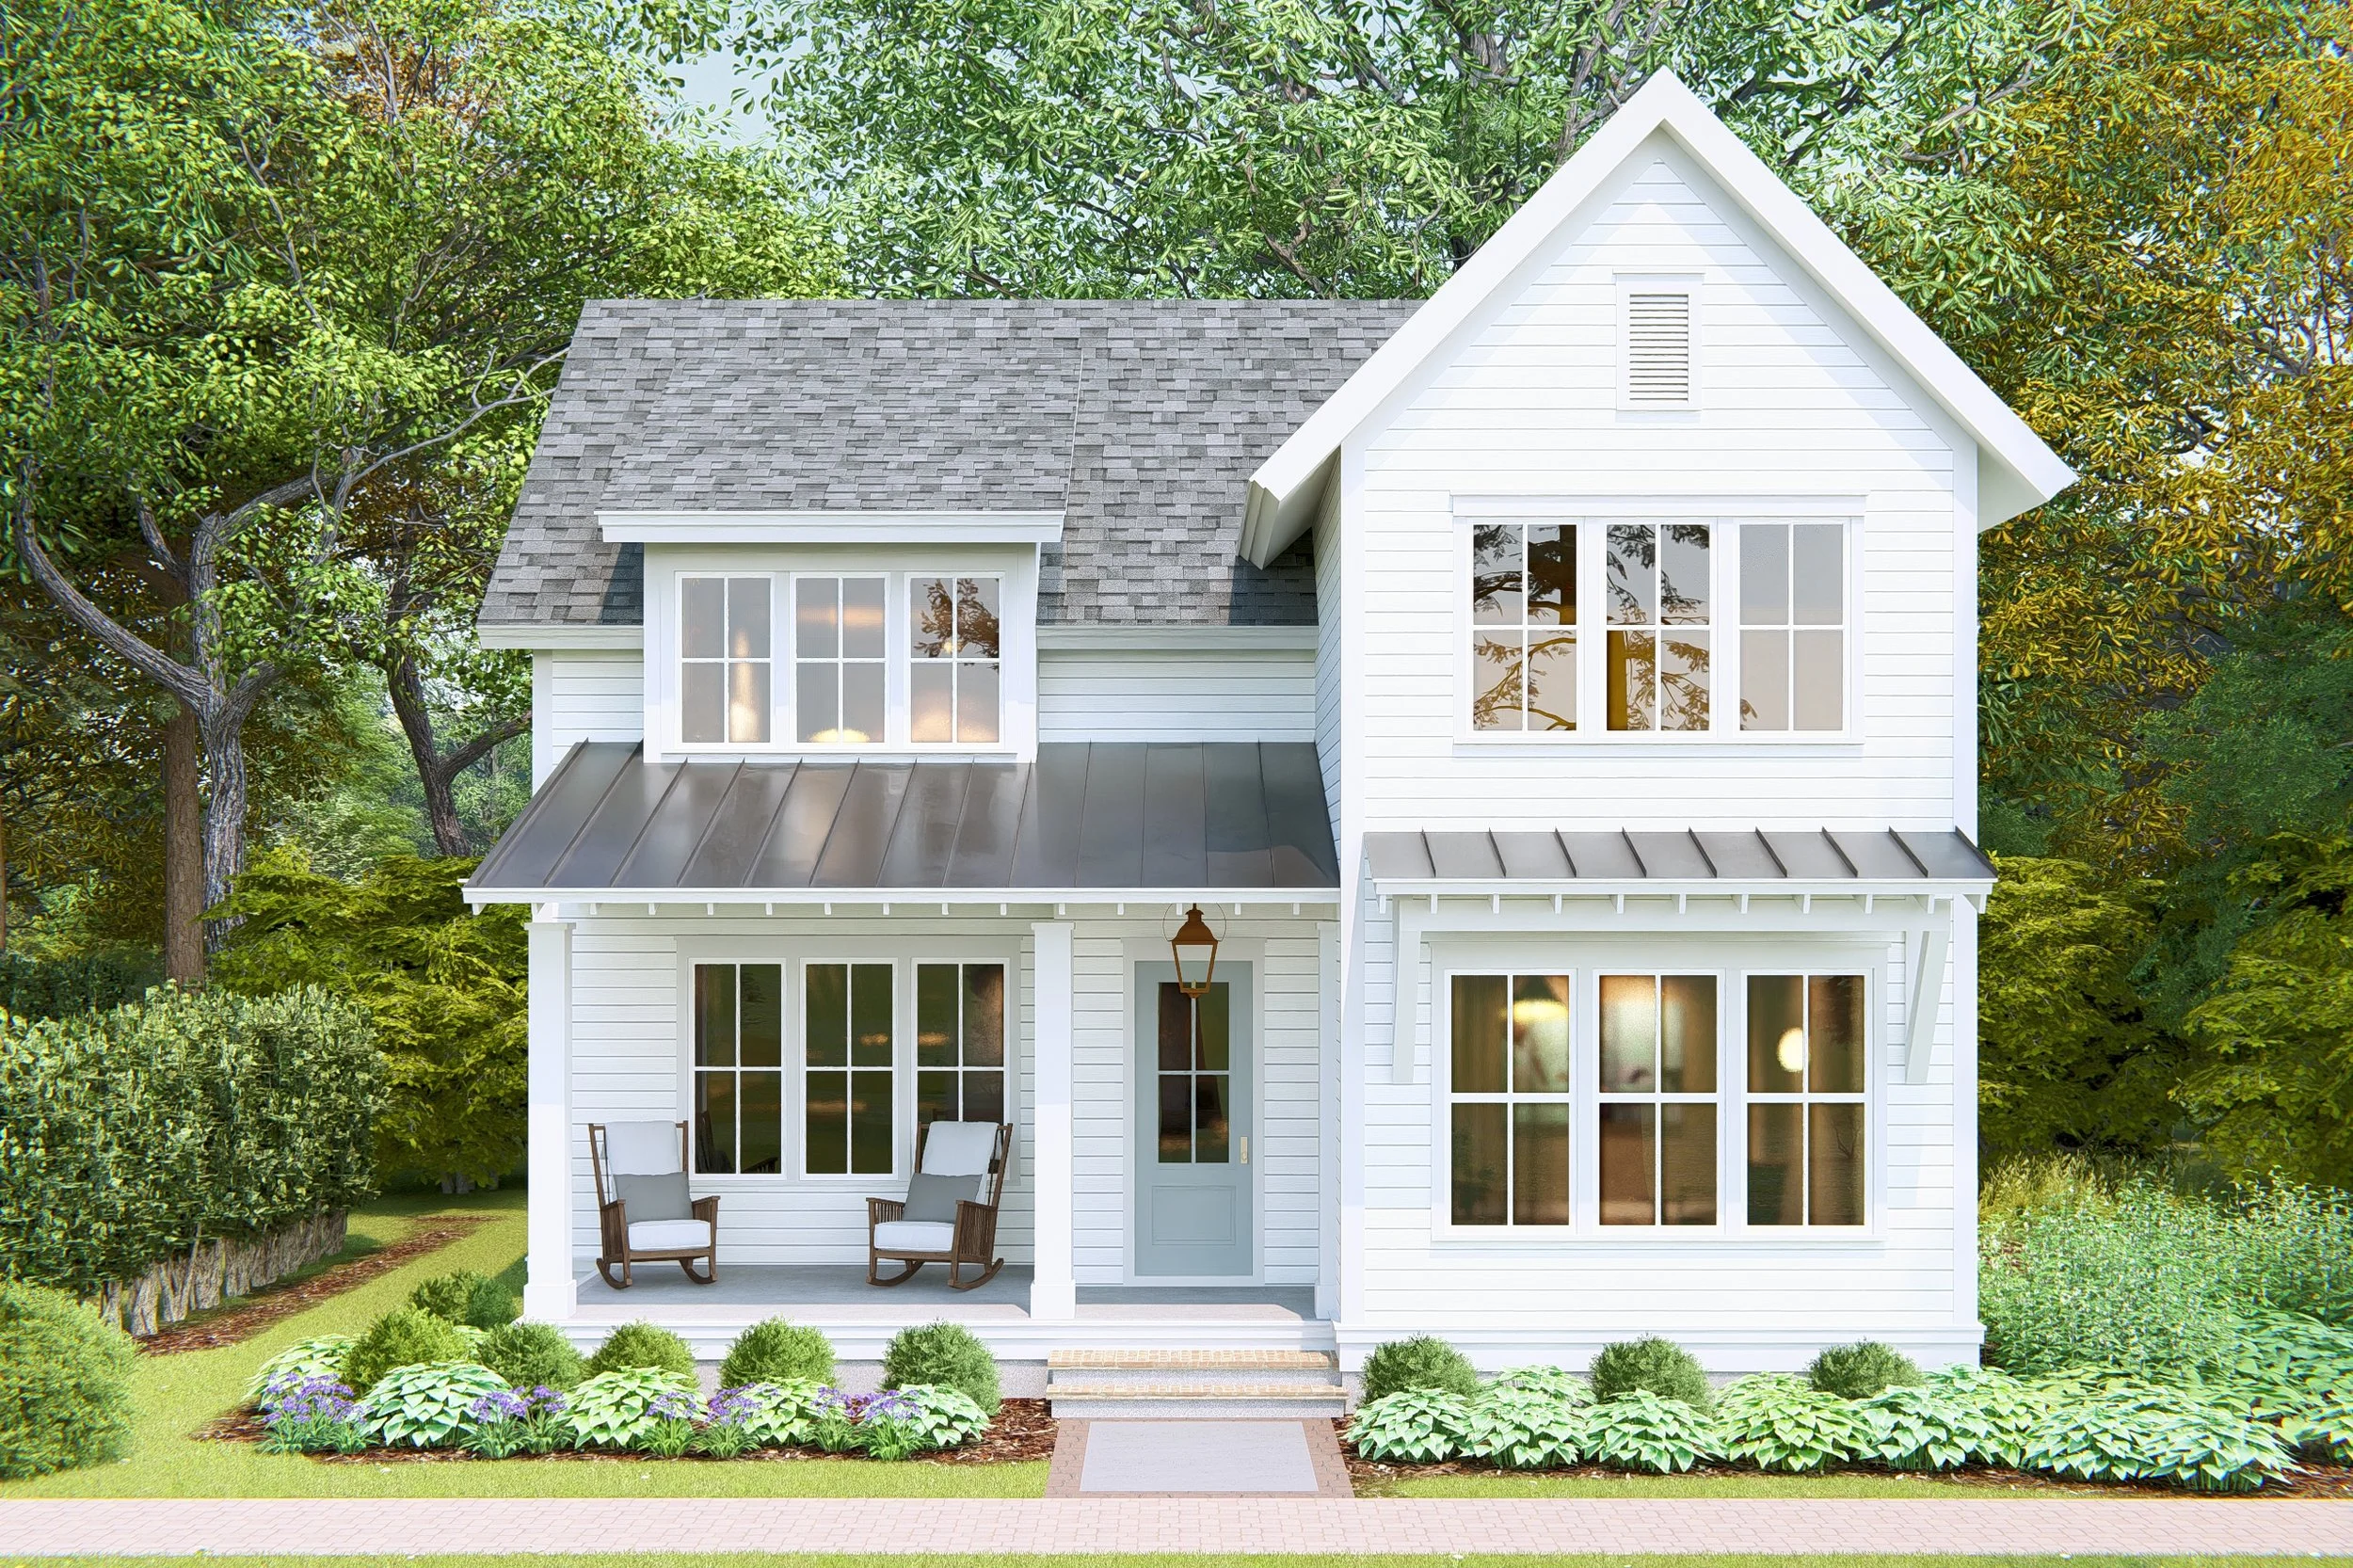
The Irwin | Southern Traditional
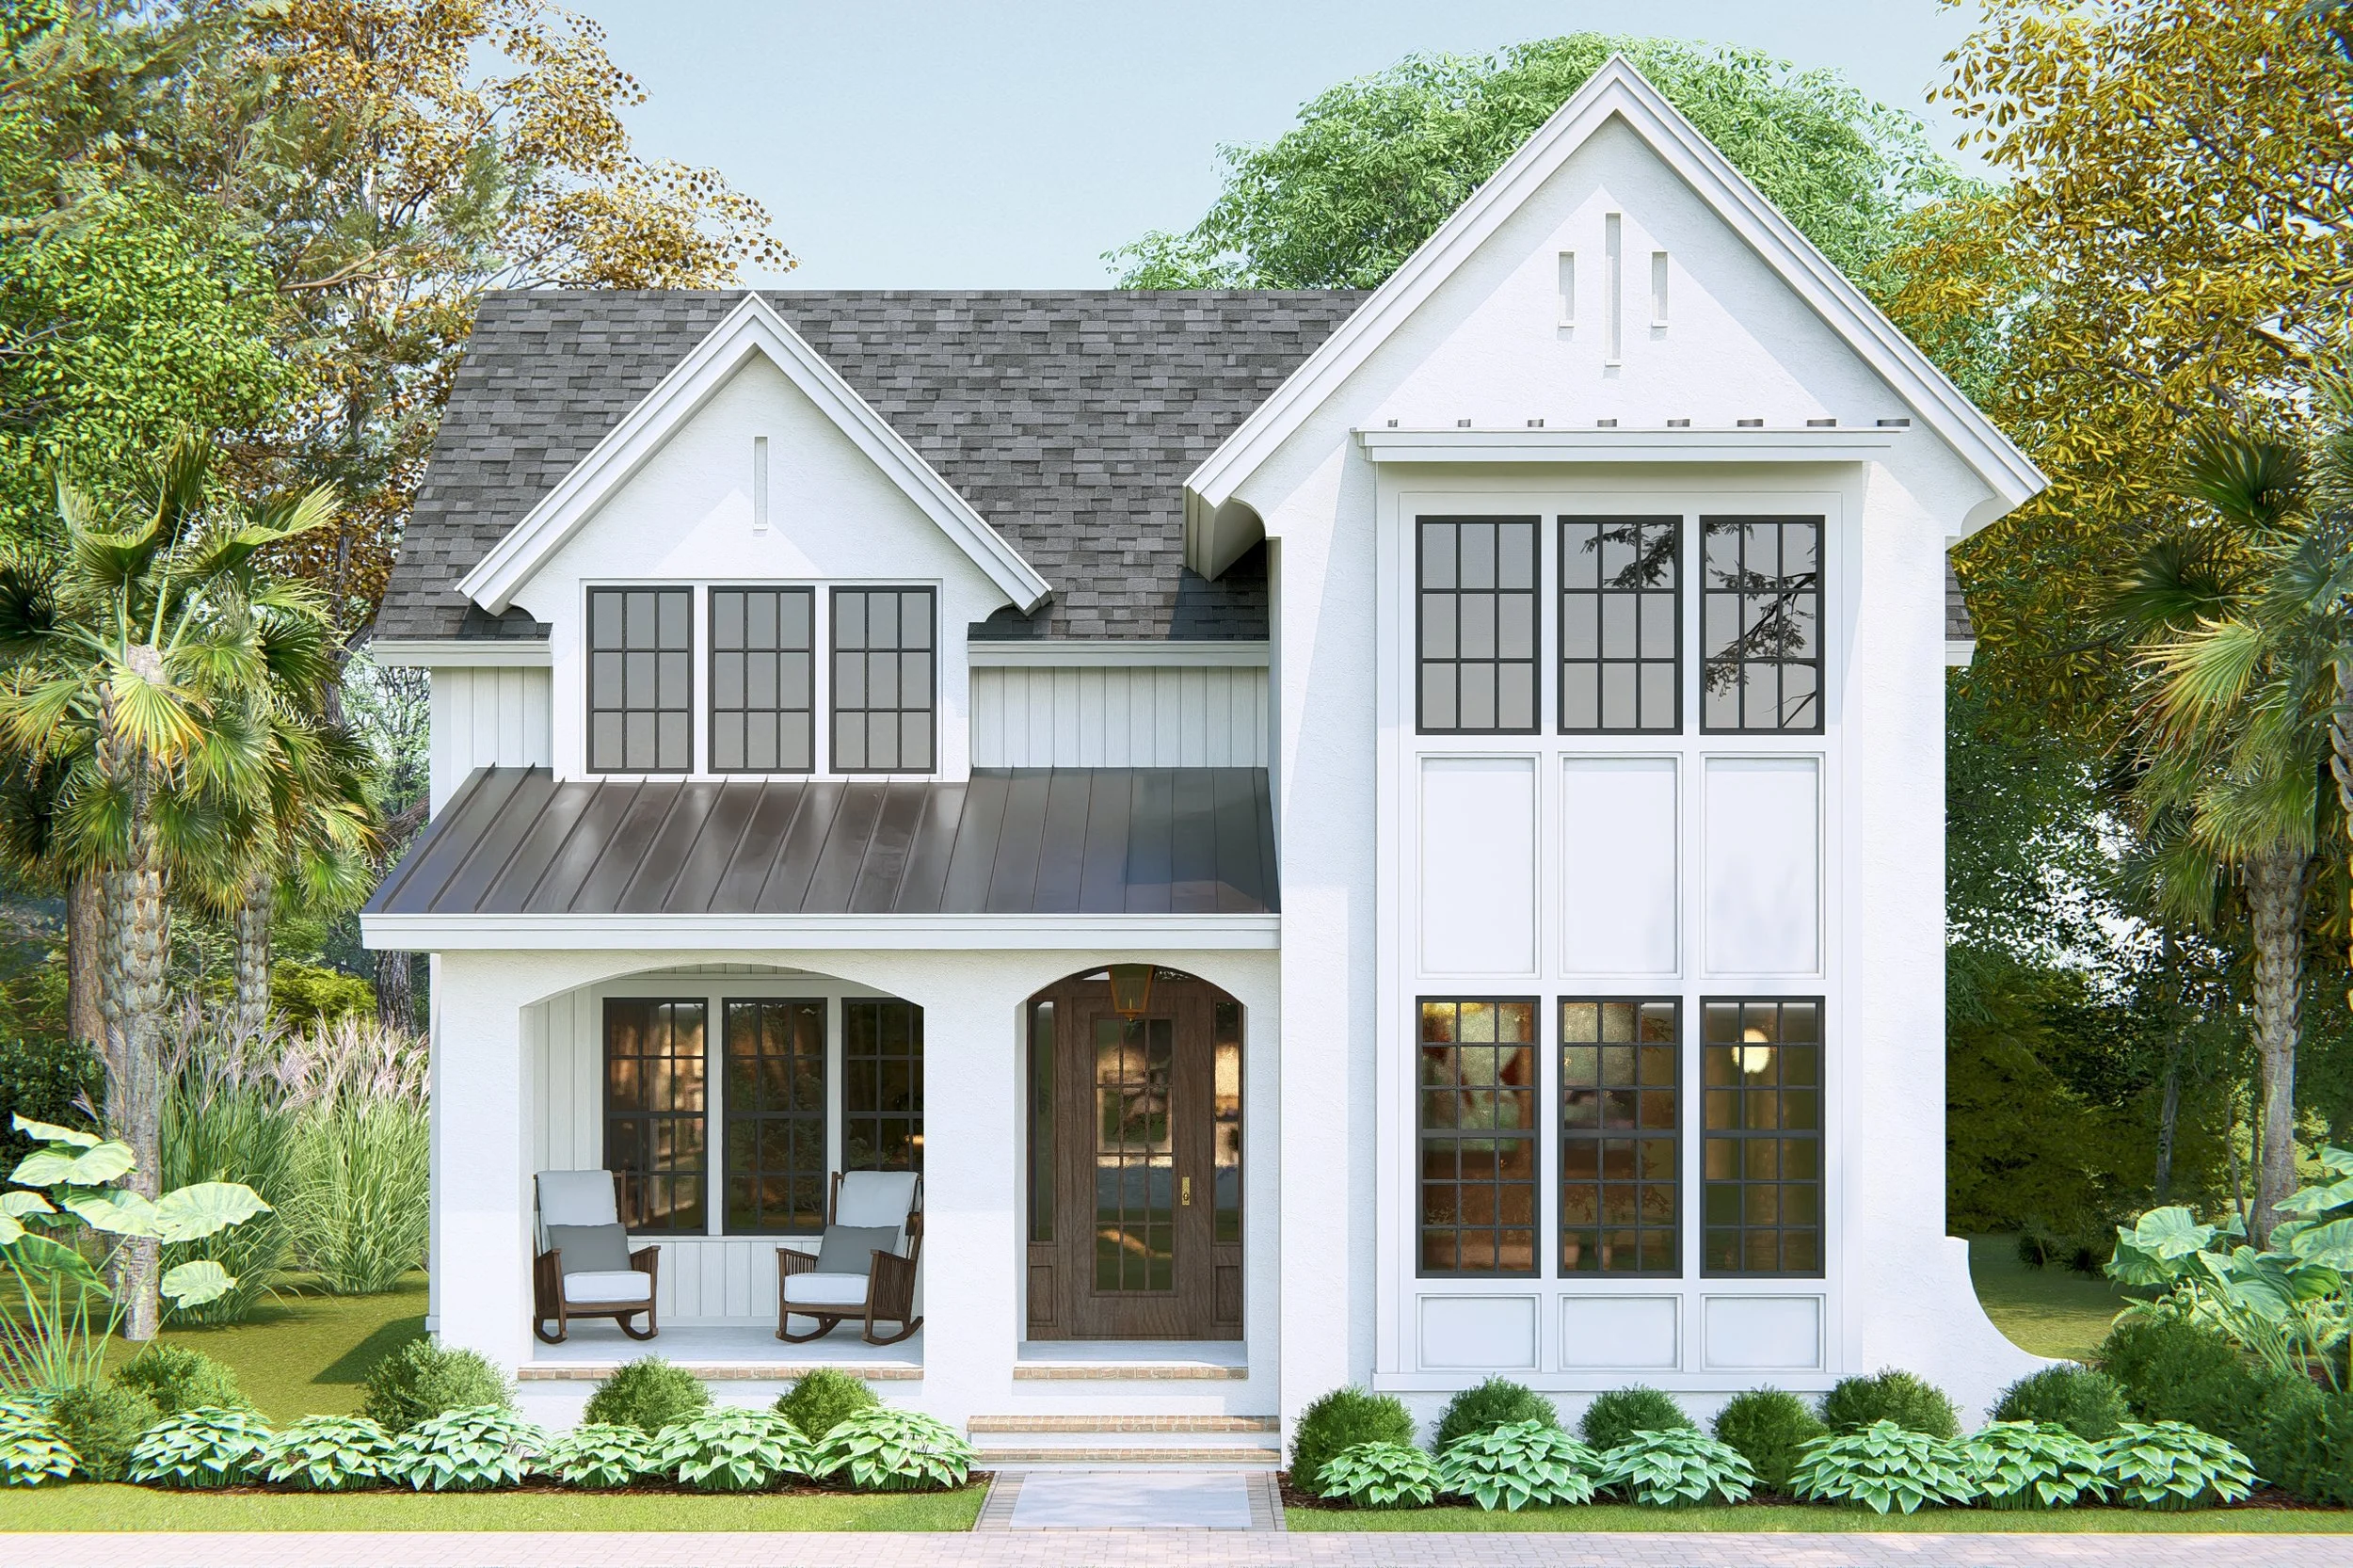
The Irwin | European Transitional
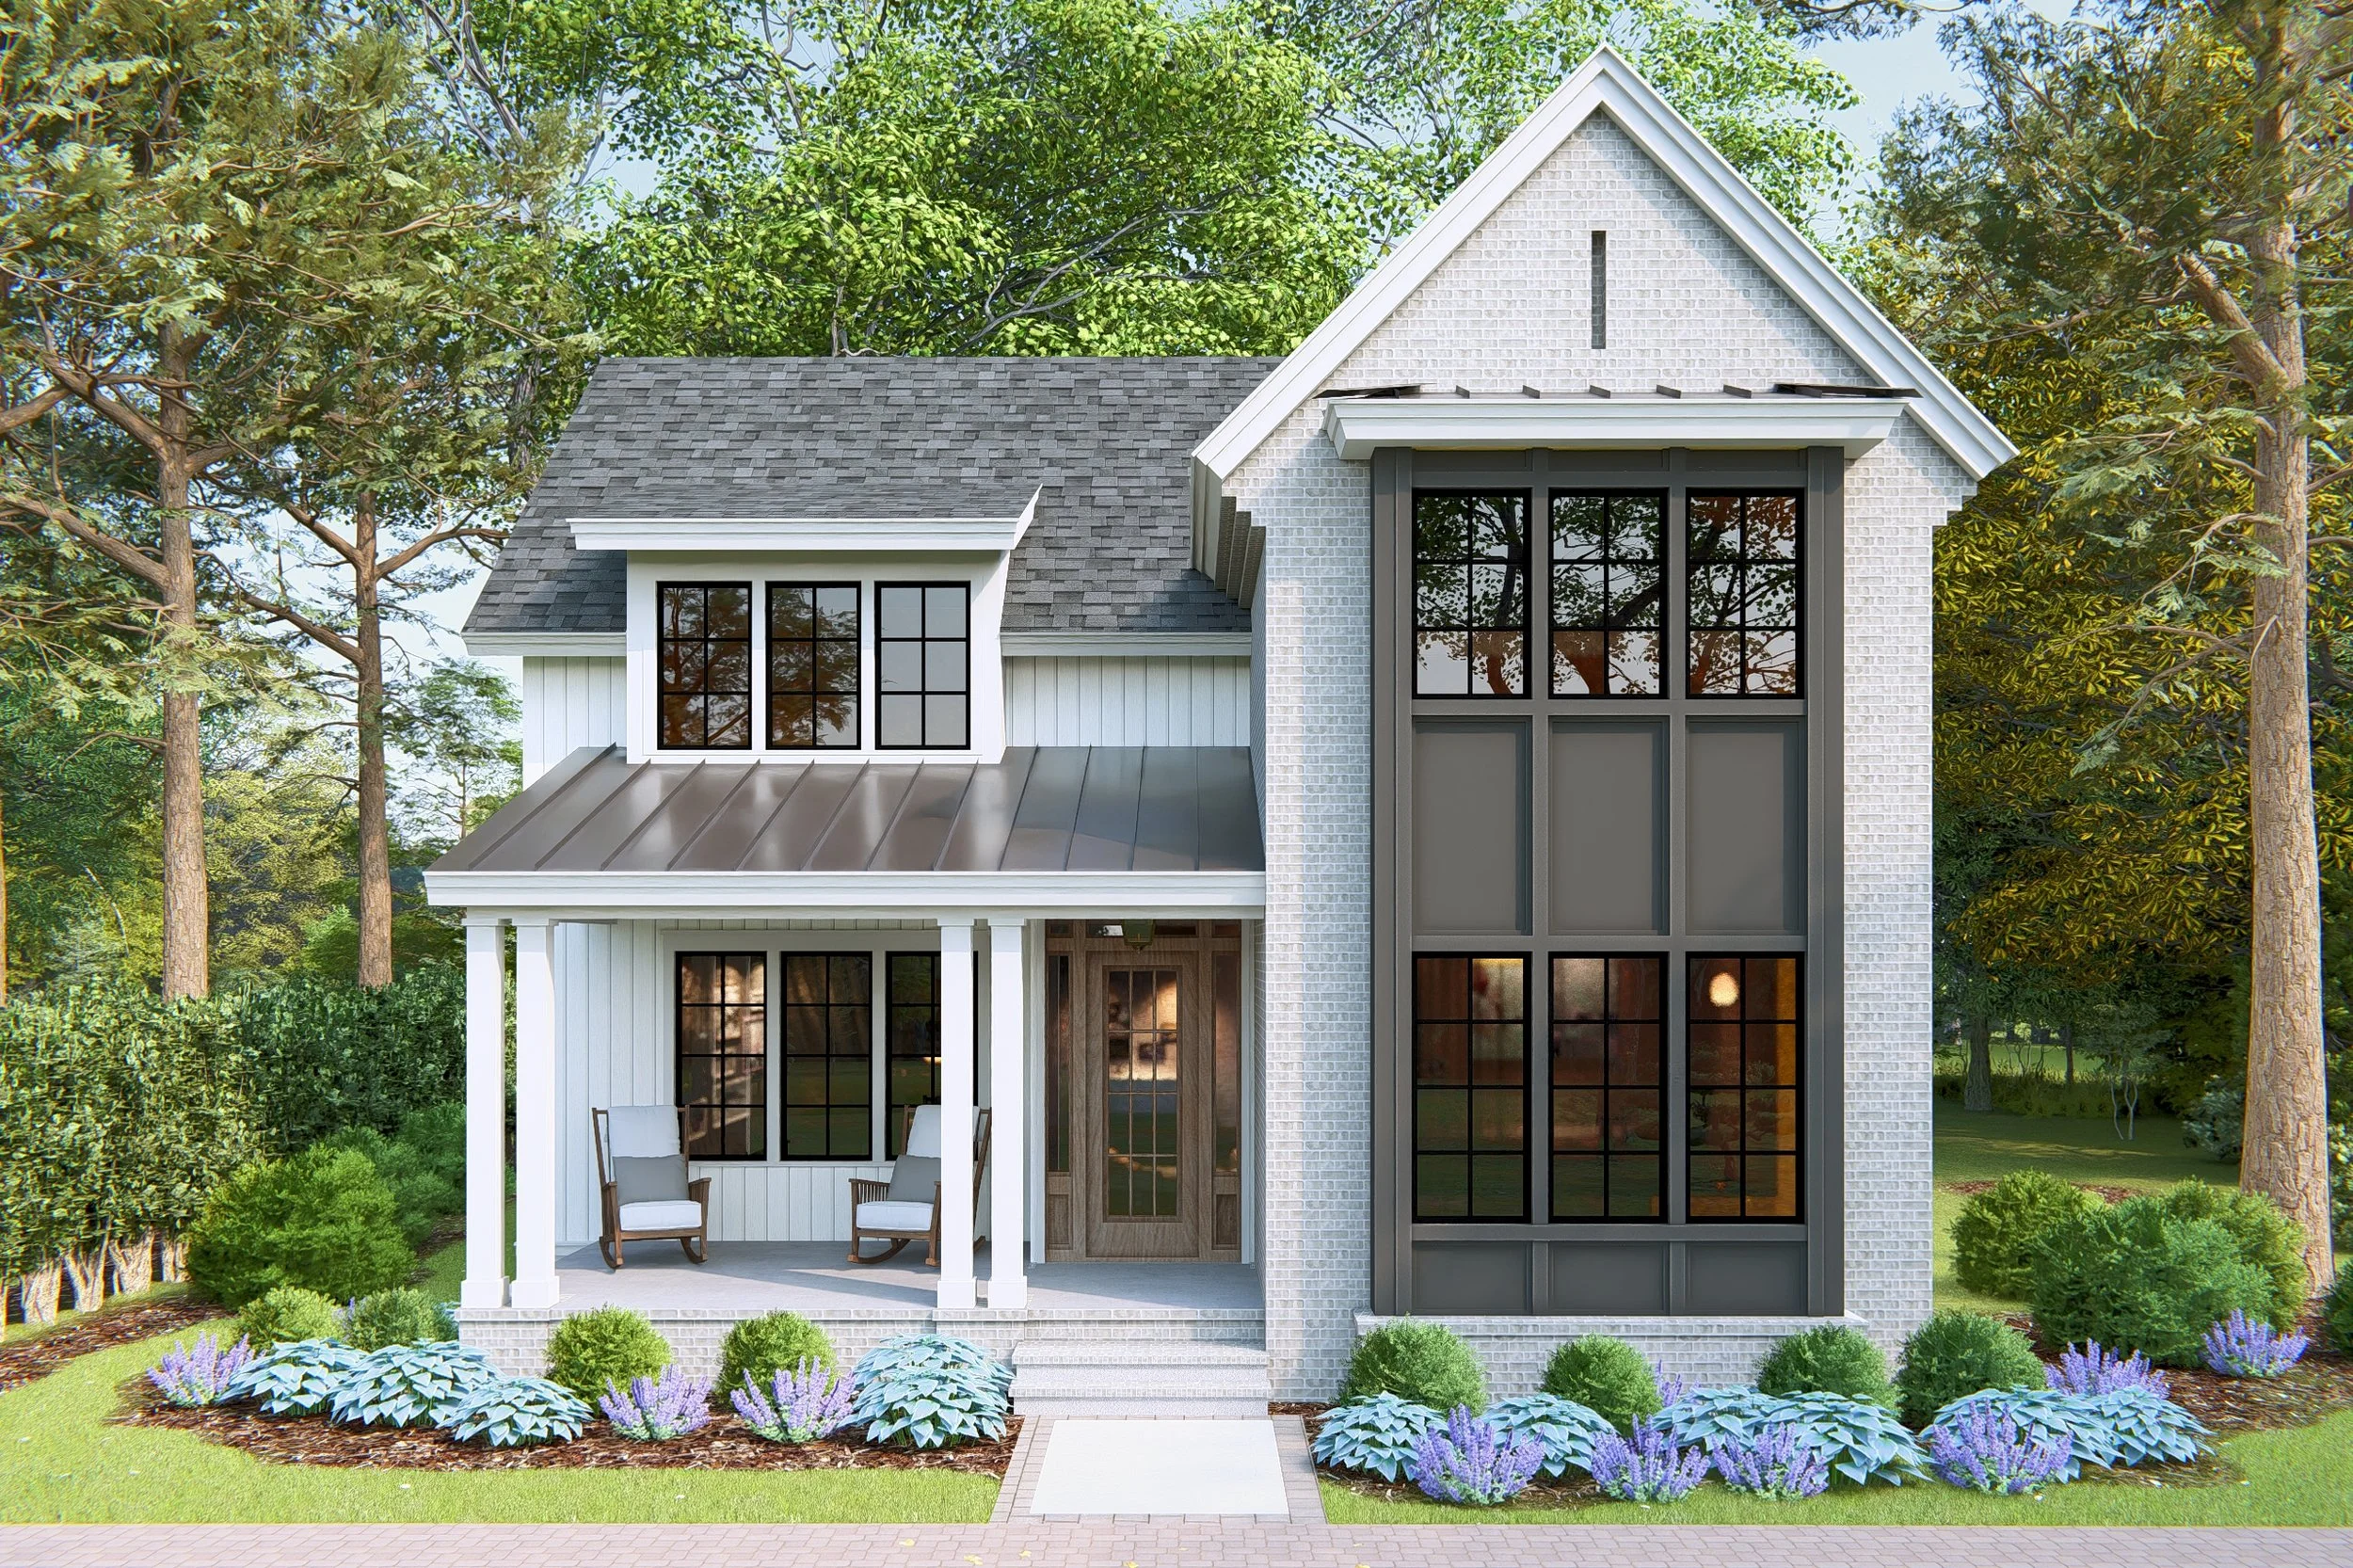
The Irwin | Carolina Contemporary
Customize The Irwin.
Use the tool below to browse customization options and build a home that fits your lifestyle.
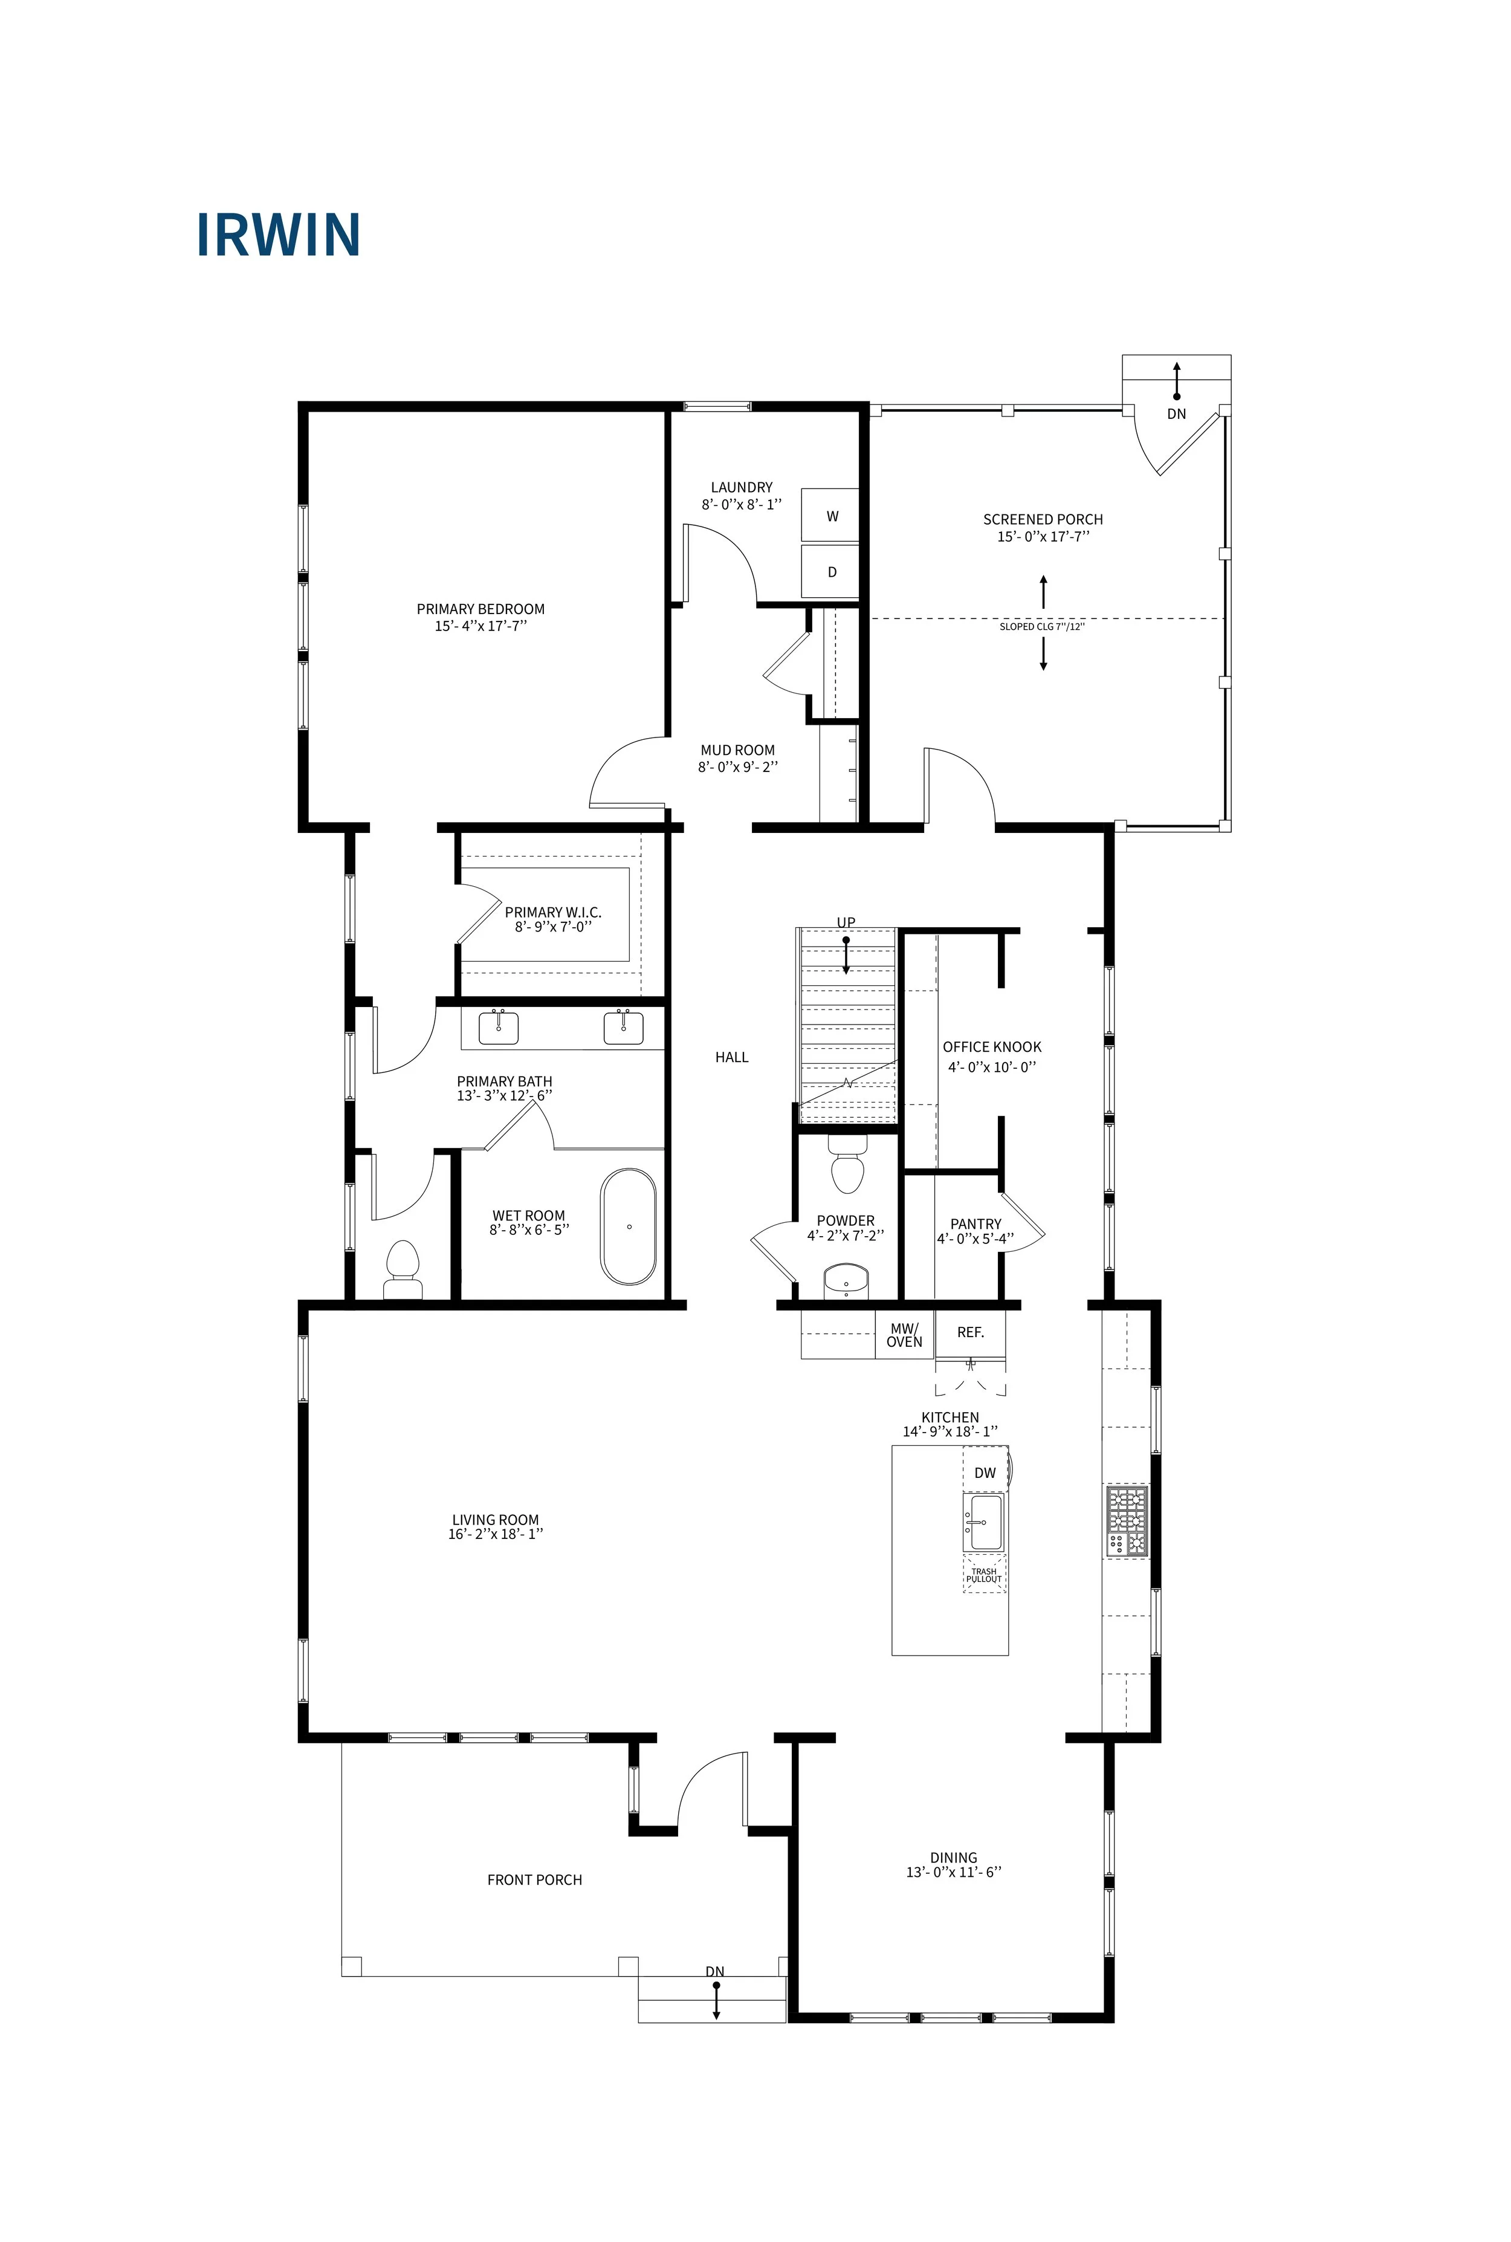
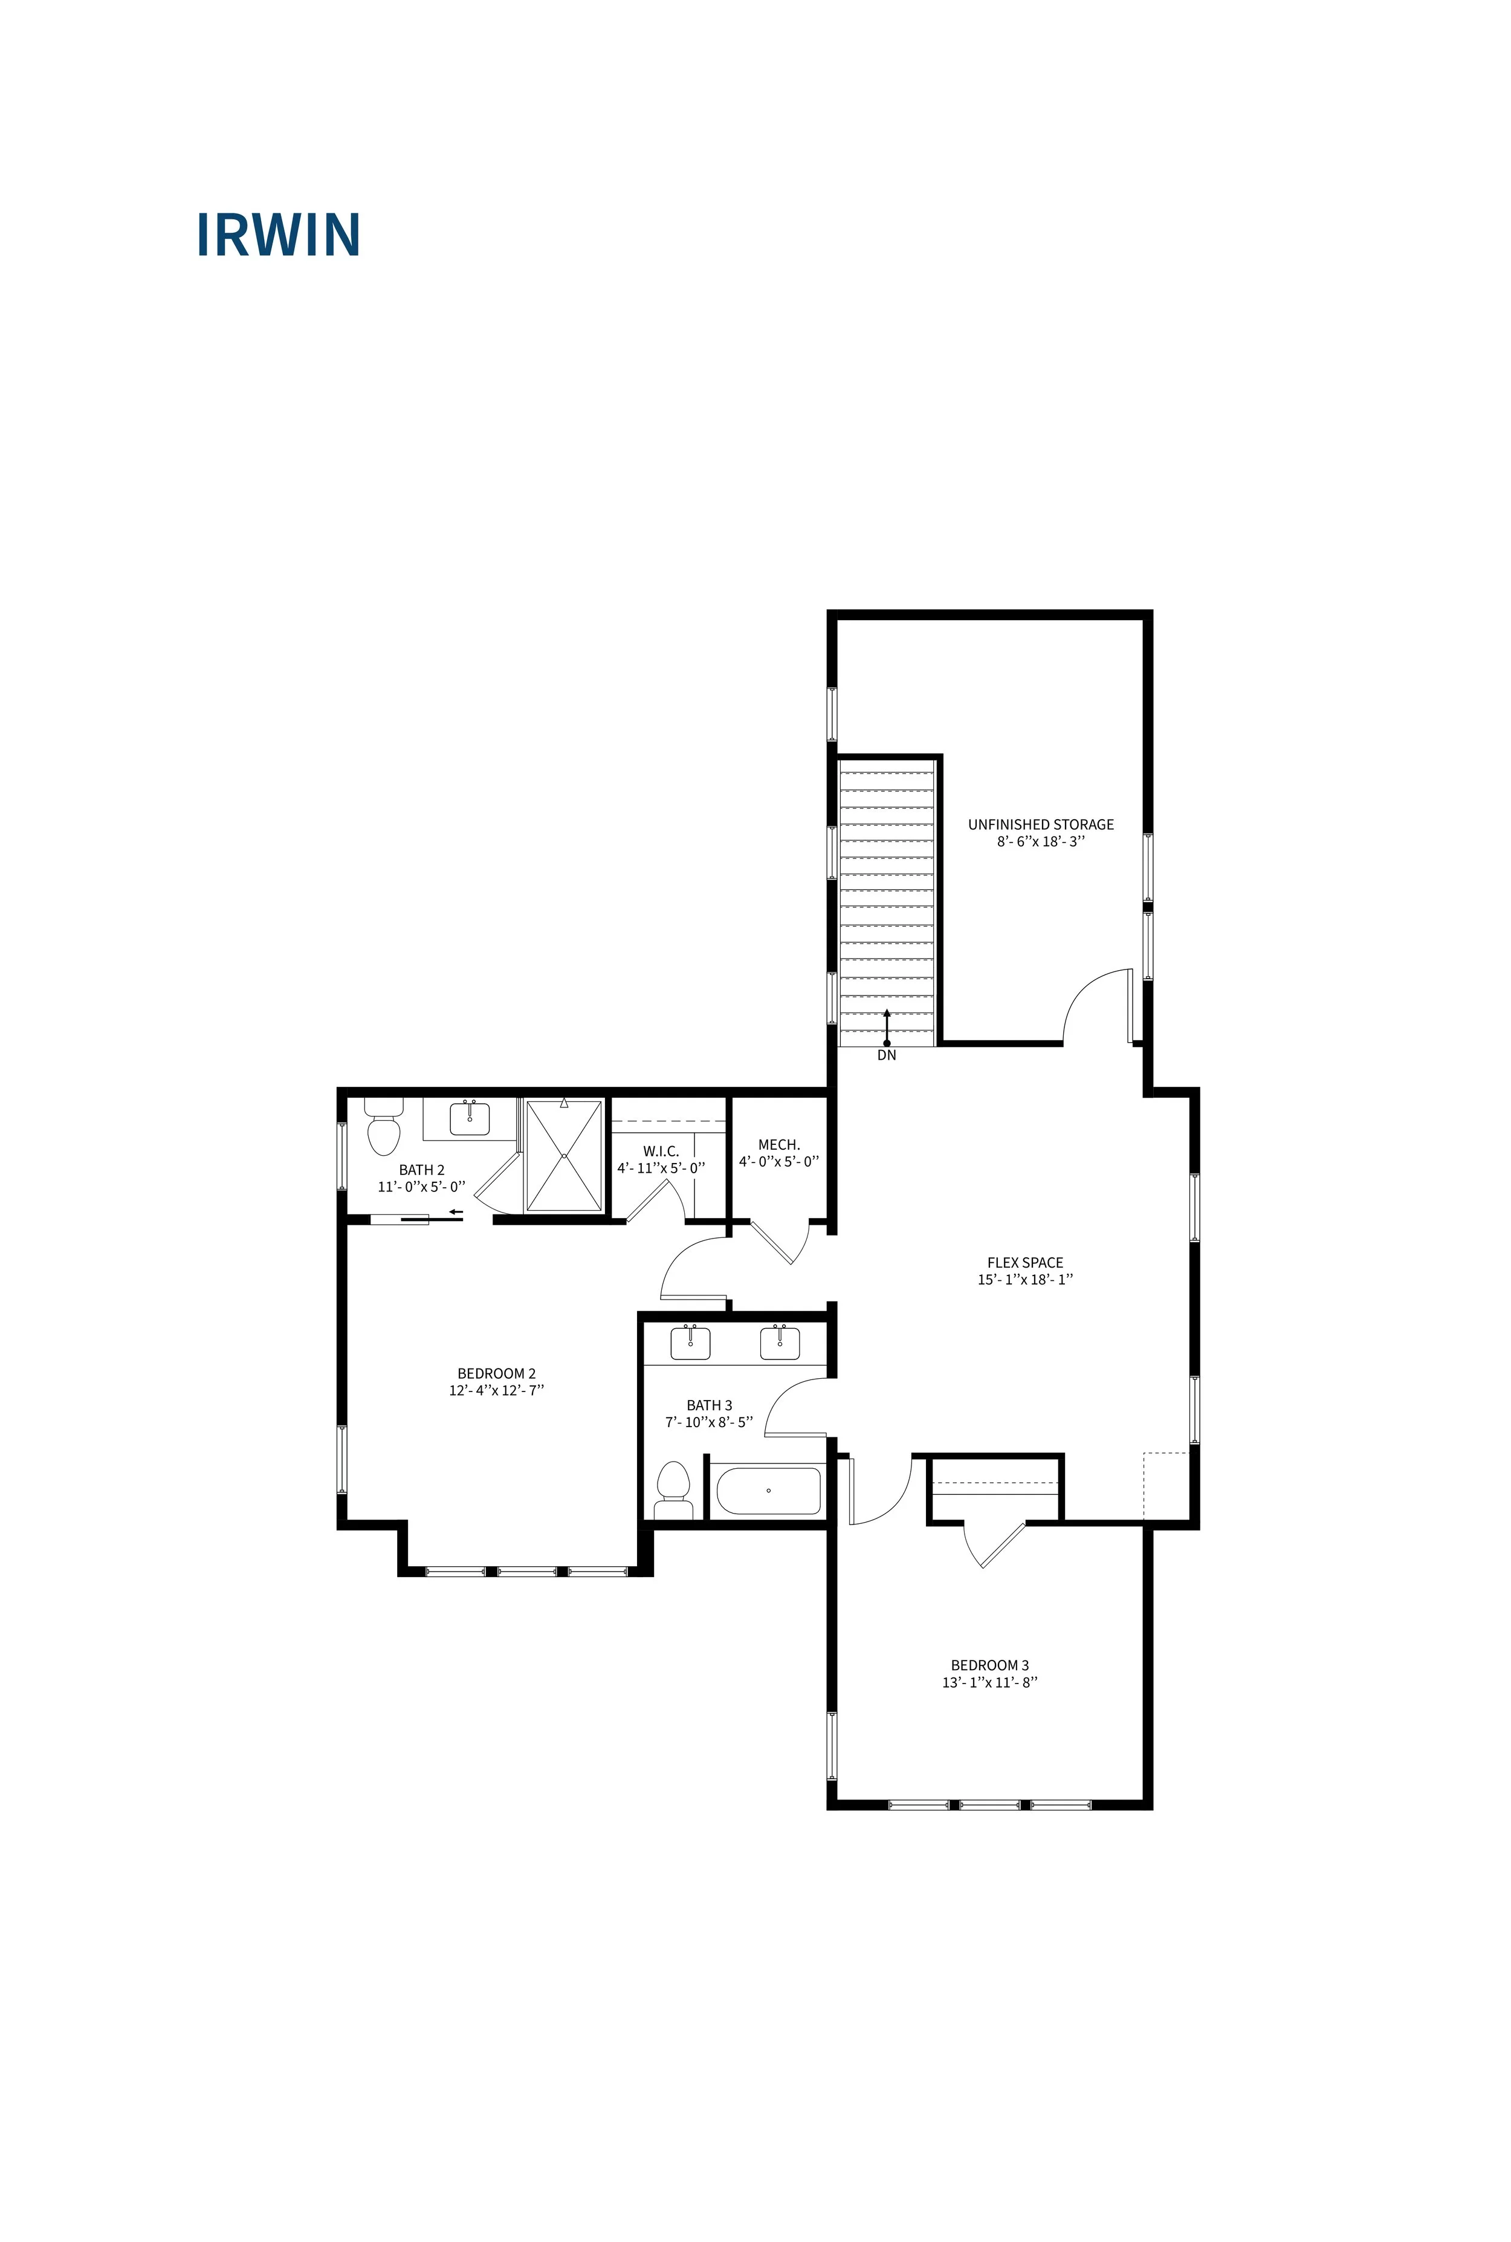
The Irwin by Lanthorne Homes offers an open-concept design centered around a spacious main living area with a 36-inch ventless fireplace. The great room flows seamlessly into the kitchen and screened rear porch, creating effortless indoor-outdoor living, while a gallery of windows leads to a back kitchen and walk-in pantry. The main level features ten-foot ceilings, crown molding, and engineered hardwood flooring throughout the primary living areas, along with an expansive first-floor primary suite featuring a spa-inspired bath with a wet room. A separate laundry room and mudroom add everyday functionality, while the second floor includes a loft and flexible living space. Additional details such as a built-in drop zone and available structural options provide flexibility and customization.
Designed with intention.
First Floor
Second Floor
Inquire about The Irwin.
If you're interested in learning more about any of our available properties or custom floor plans, complete the form with a few details about yourself.

Our Exclusive Home Builder
Clarity is our compass.
Lanthorne Homes is changing the way homes are built by blending craftsmanship with clarity, innovation and heart. We design and build homes that feel personal and purposeful without the chaos of a typical custom homebuilding process. From the first meeting to move-in day and beyond, buyers know where things stand, what is next and who to call.
For us, building a home is a partnership, not just a transaction. Every decision is about creating a home that lasts and an experience that matters. We do not just build houses. We build trust, connection and the spaces where life’s best moments unfold.

Our Design Process
-
We offer a variety of homes, plans and options for you to choose from. Once you select your lot, home plan, structural and plan options, you’ll sign the sales contract and embark on the exciting journey of creating your new home at Olde Eight.
-
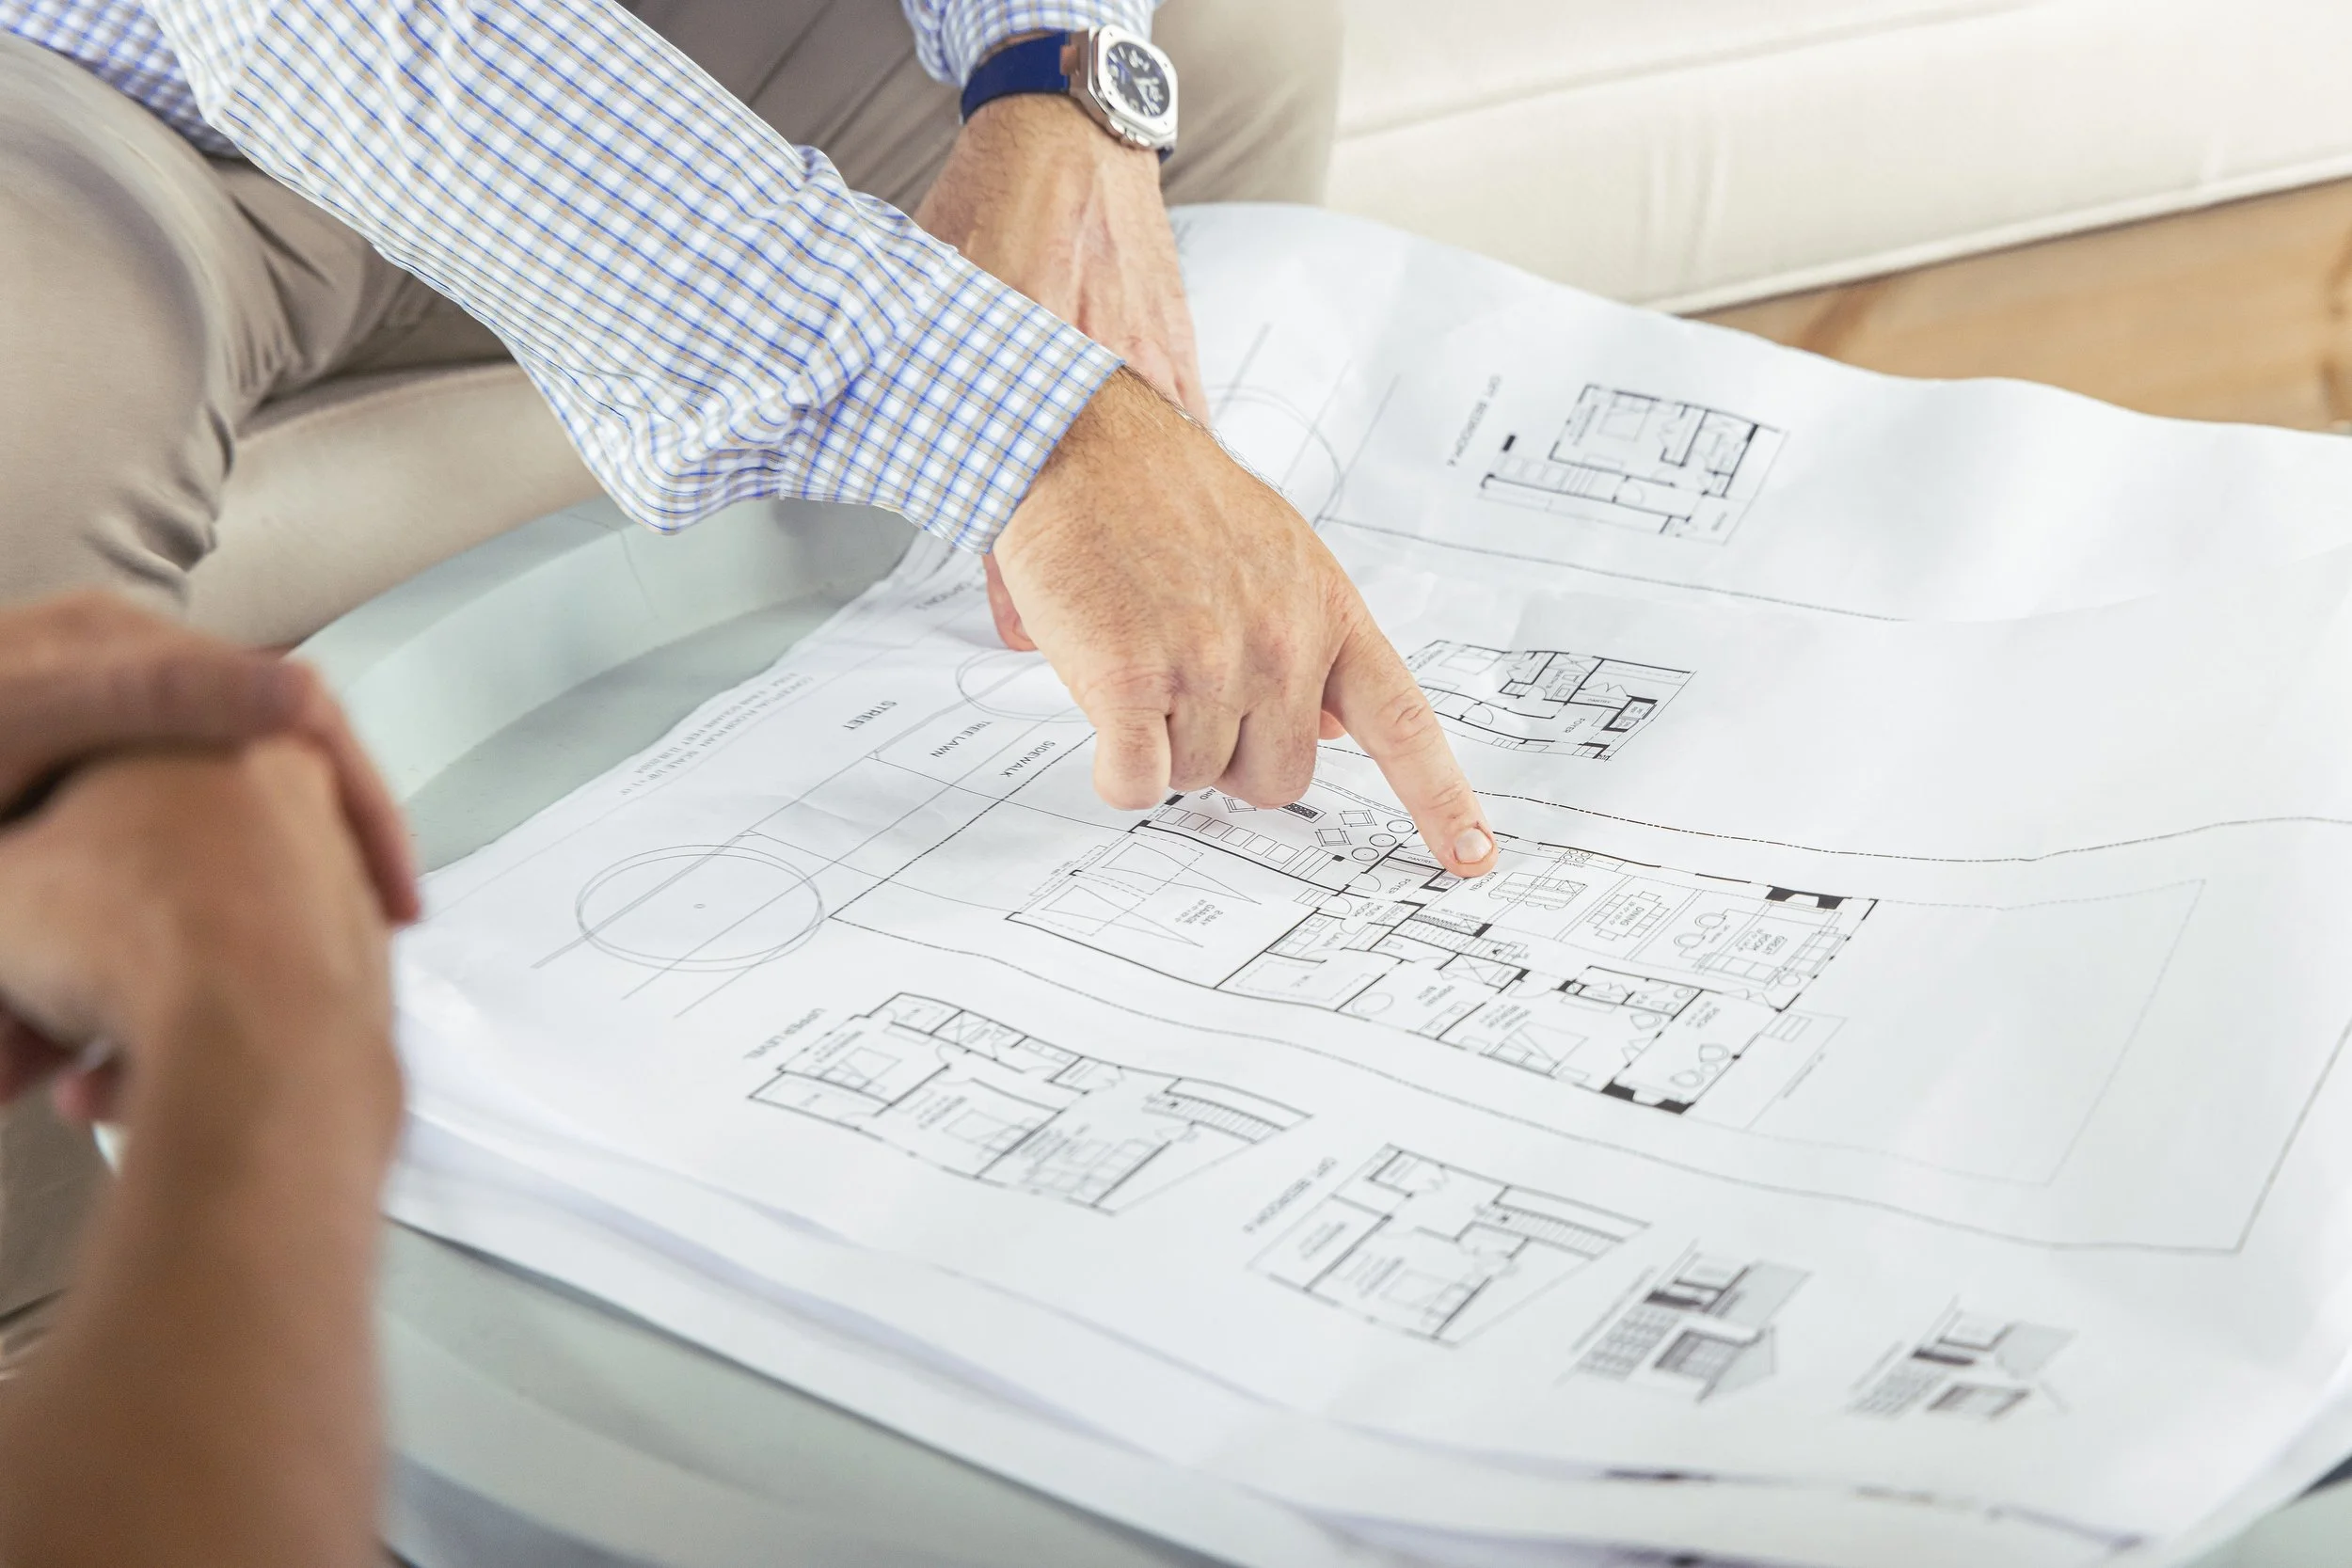
You will receive a custom link to view your home in 3D and explore our design library. We’ll then arrange a visit to our design center for you to see products in person and finalize your selections. You will also have a pre-construction meeting with the construction team before we break ground.
-
At this stage, known as “going vertical,” the focus will be on the foundation, framing and roofing. Additionally, we’ll hold the electrical walk, which will be your first opportunity to visit the home with the construction team.
-
Your home will begin to take shape, from drywall installation to final landscaping. At this stage, you’ll also conduct a final walk to review and address any finishing touches. Along with establishing the closing date.
-
We are thrilled to celebrate the completion of your dream home! During our final walkthrough, you’ll witness your vision come to life. To ensure your satisfaction, we offer a concierge walkthrough to confirm everything is in perfect working order.
Clients can visualize and design their home right from the comfort of their own space.
