
porch-and-flowers-thumbnail.webp

For the Moments

That Matter Most

Living at Olde Eight

A tall, black and orange ruler with a curved arrow pointing downward.
Outline drawing of a woman with curly hair, illustrated in a simple, stylized manner.

Introducing The Homes At Olde Eight

The first homes at Olde Eight are thoughtfully placed at the heart of the community and are designed to bring its people, places, and lifestyle within easy reach from day one.

Model homes are scheduled for completion this winter. Join our Insider Access newsletter below to stay connected to the latest news, construction updates, and opportunities to become part of Olde Eight as one of its earliest residents.

A Curated Collection of Home Designs

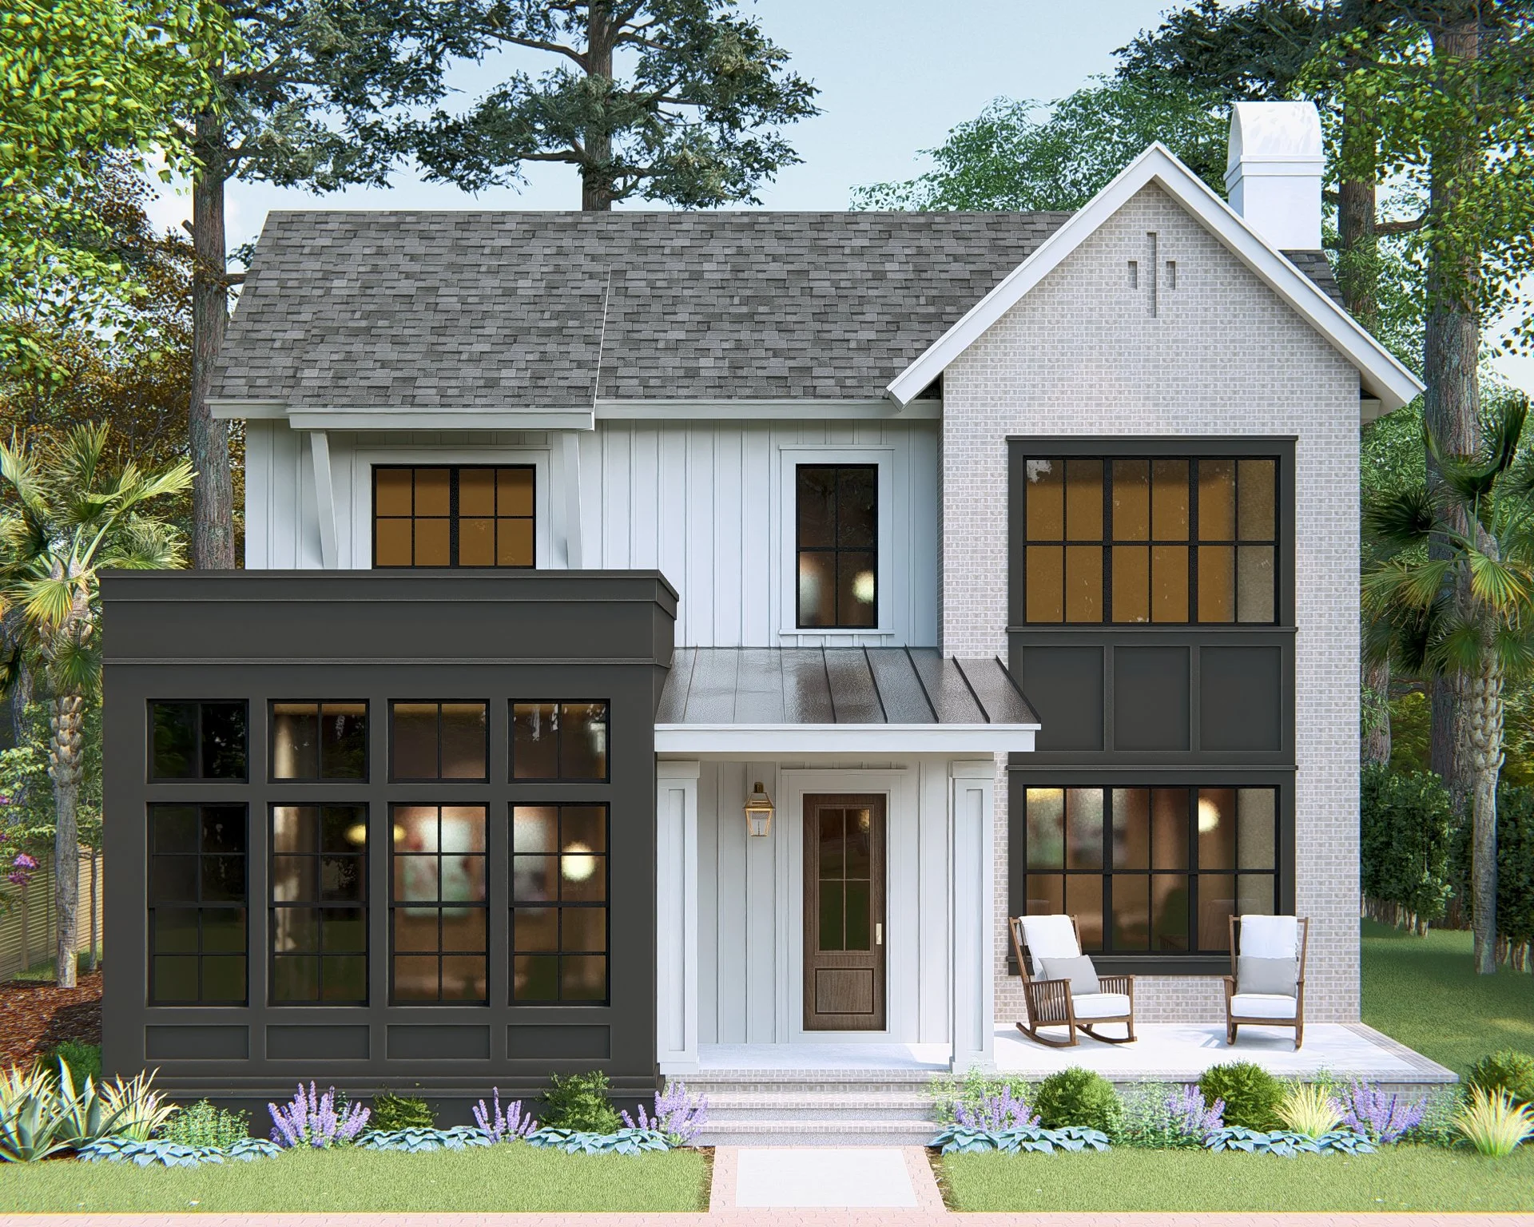
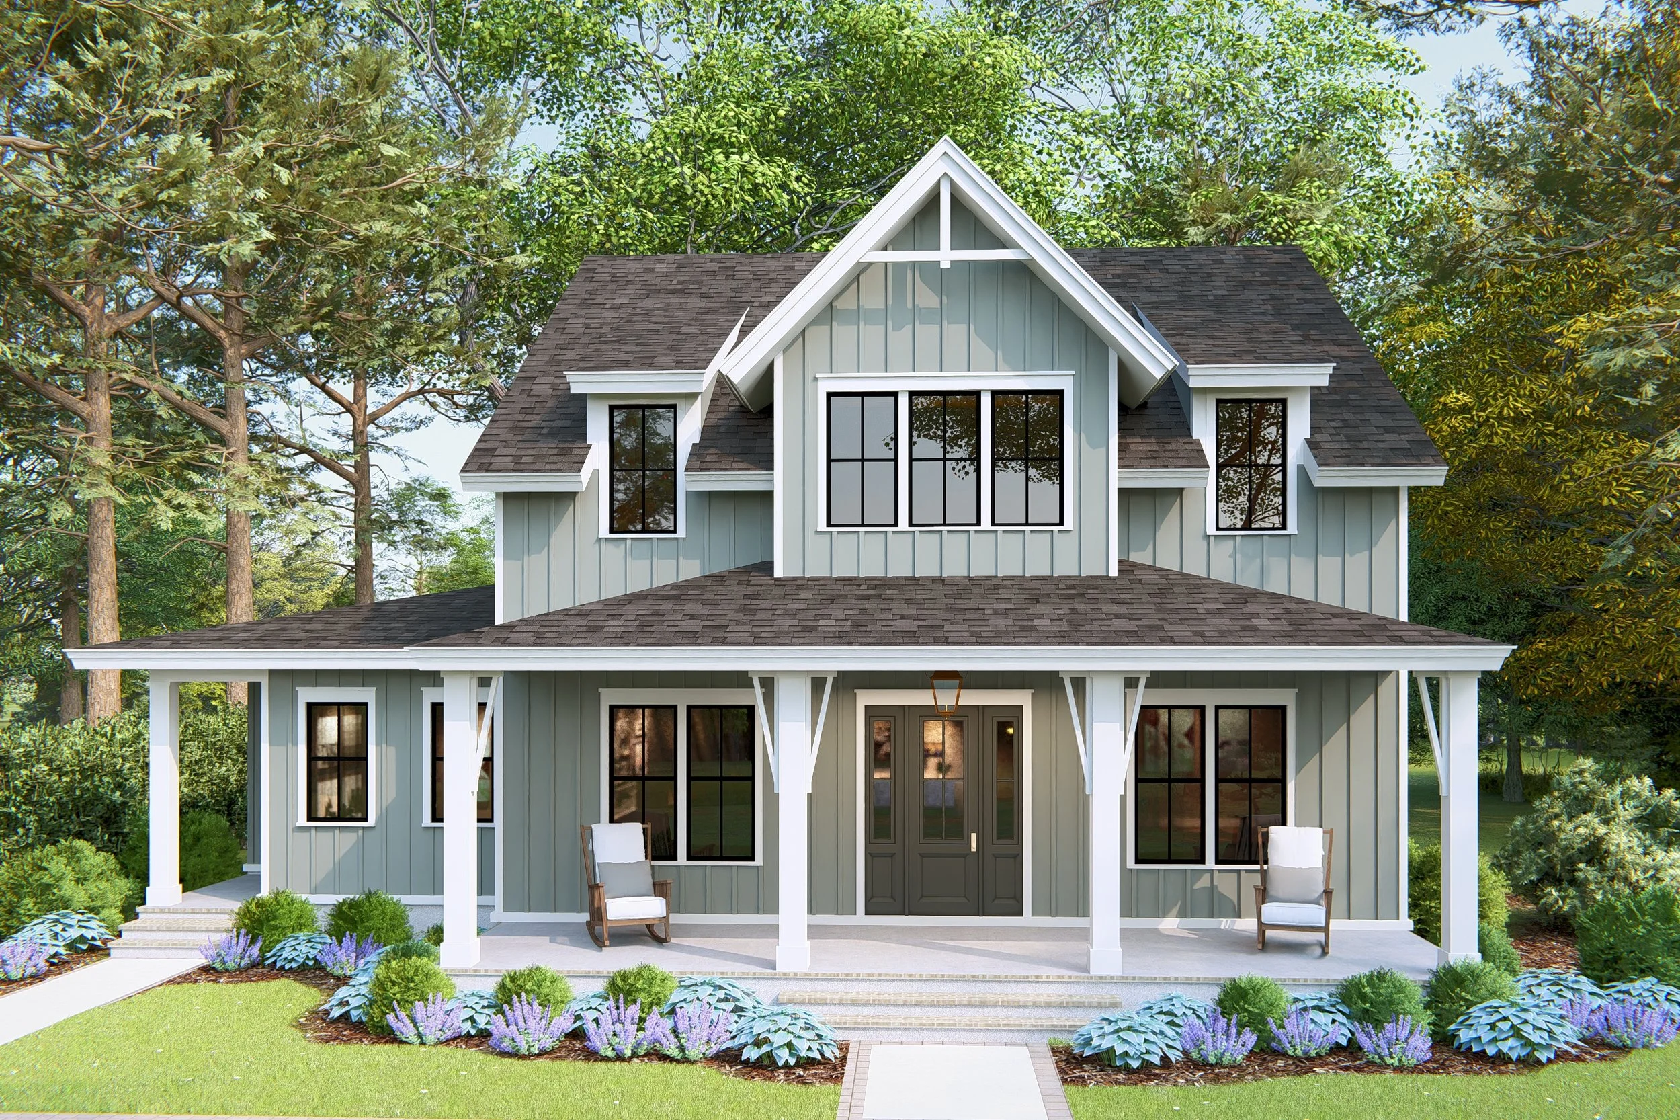
  • Front view of a modern two-story house with a mix of white brick and light siding. Large black-framed windows are on the lower and upper floors. Two rocking chairs are on a patio, and the house is surrounded by greenery and trees.

    The Cannon

    2383-3942+SqFt | 3-7 Beds | 3-6 Baths | First-Floor Primary Suite | 2 Floors

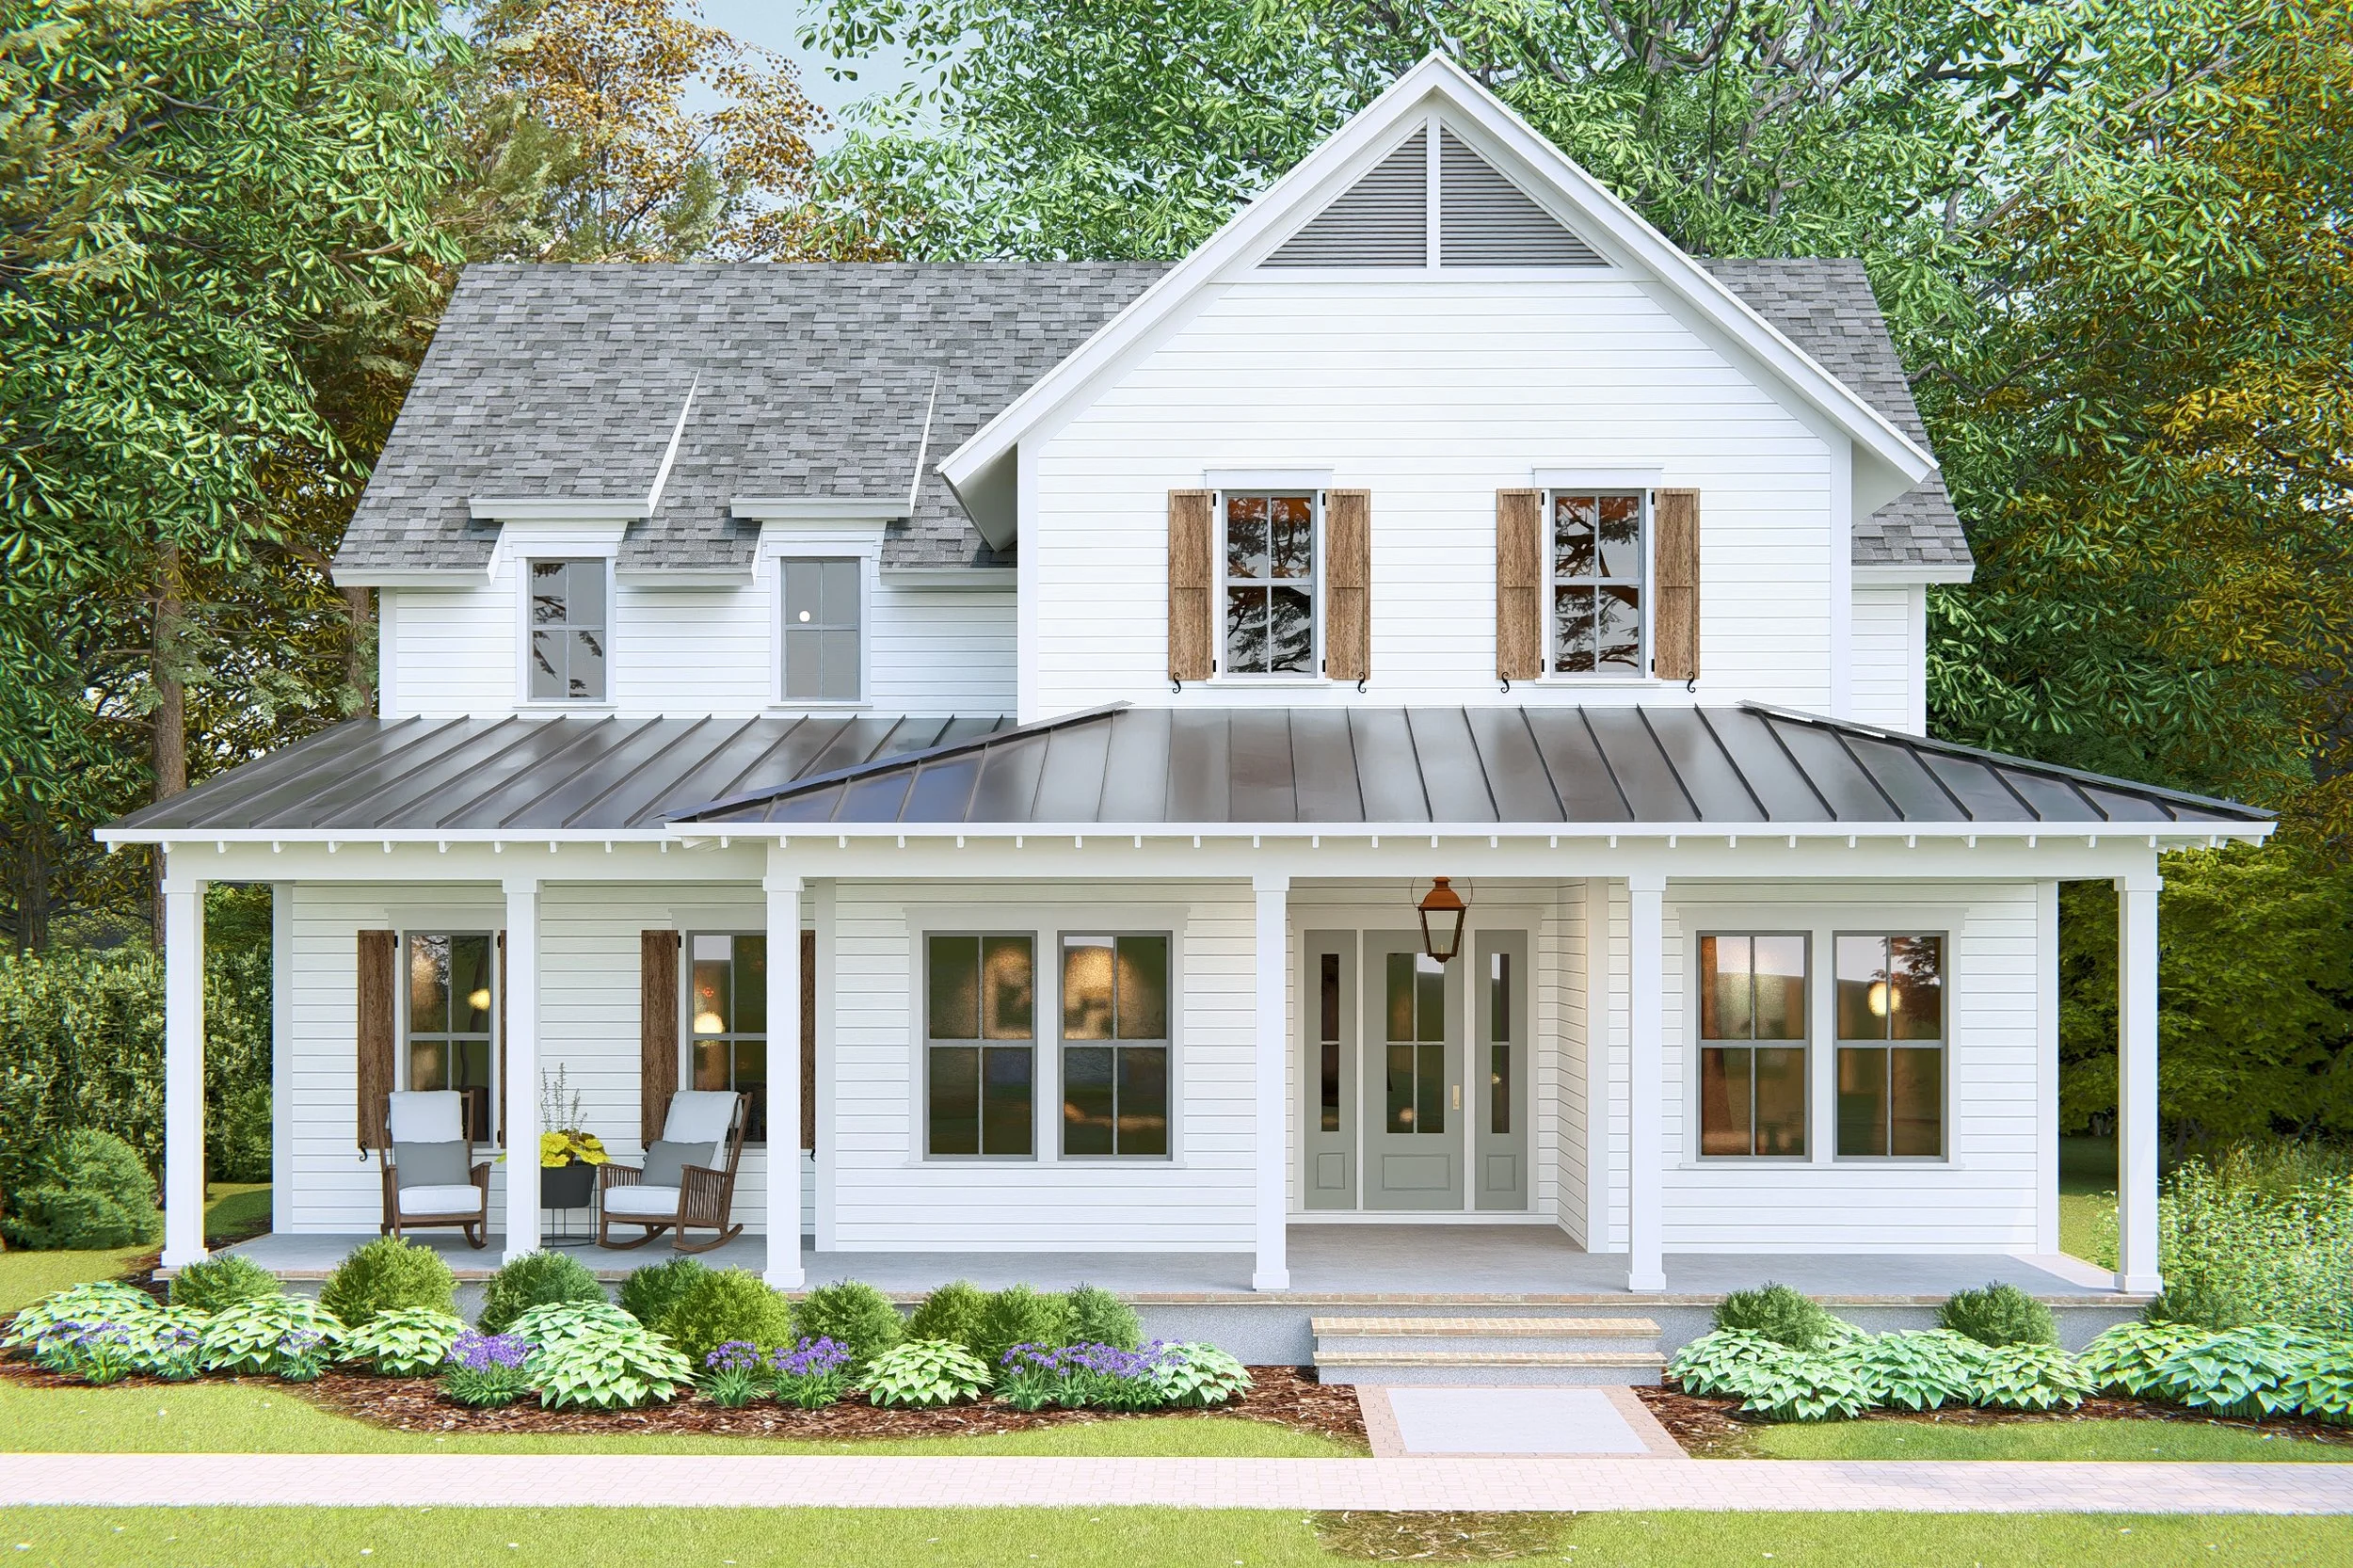
  • The Ellsworth

    3126-4741+SqFt | 3-6 Beds | 3.5-6.5 Baths | First-Floor Primary Suite | 2 Floors

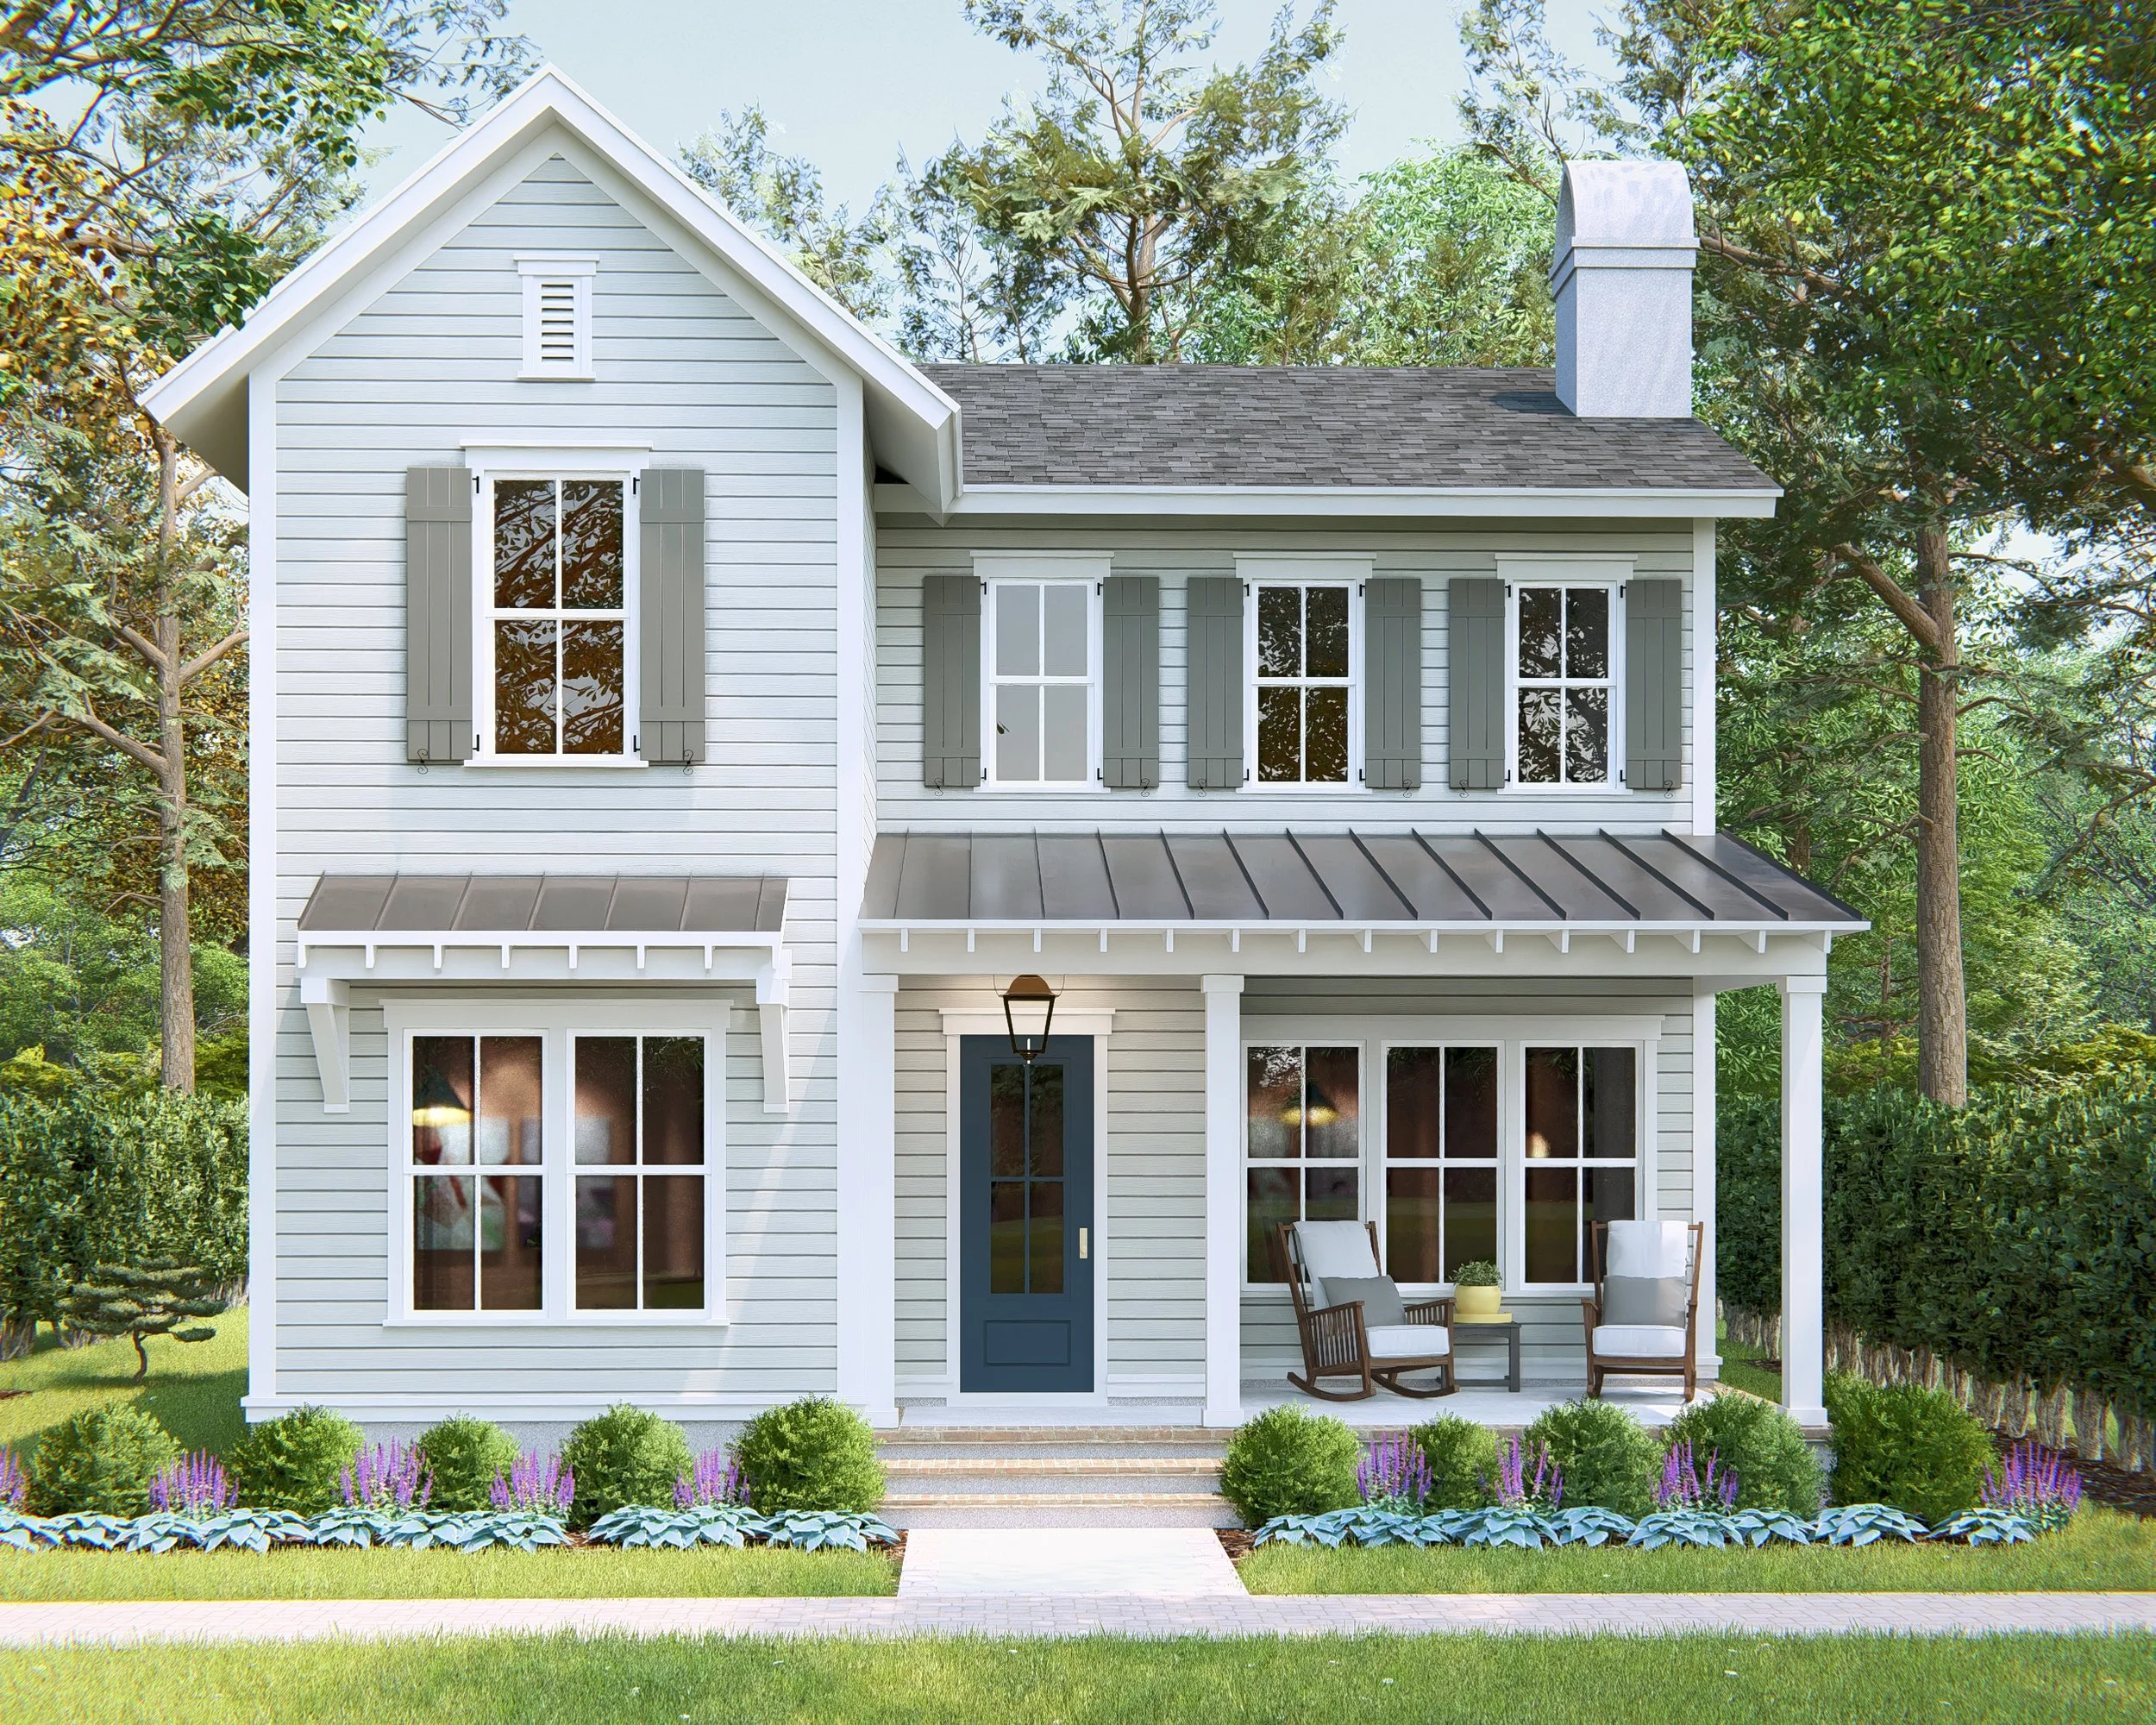
  • A white two-story house with a gray gabled roof, wooden shutters, and a front porch with outdoor seating. Surrounded by green trees and a garden with purple and green plants.

    The Laughlin

    3383-4904+SqFt | 4-7 Beds | 4.5-5.5 Baths | First-Floor Primary Suite | 2 Floors

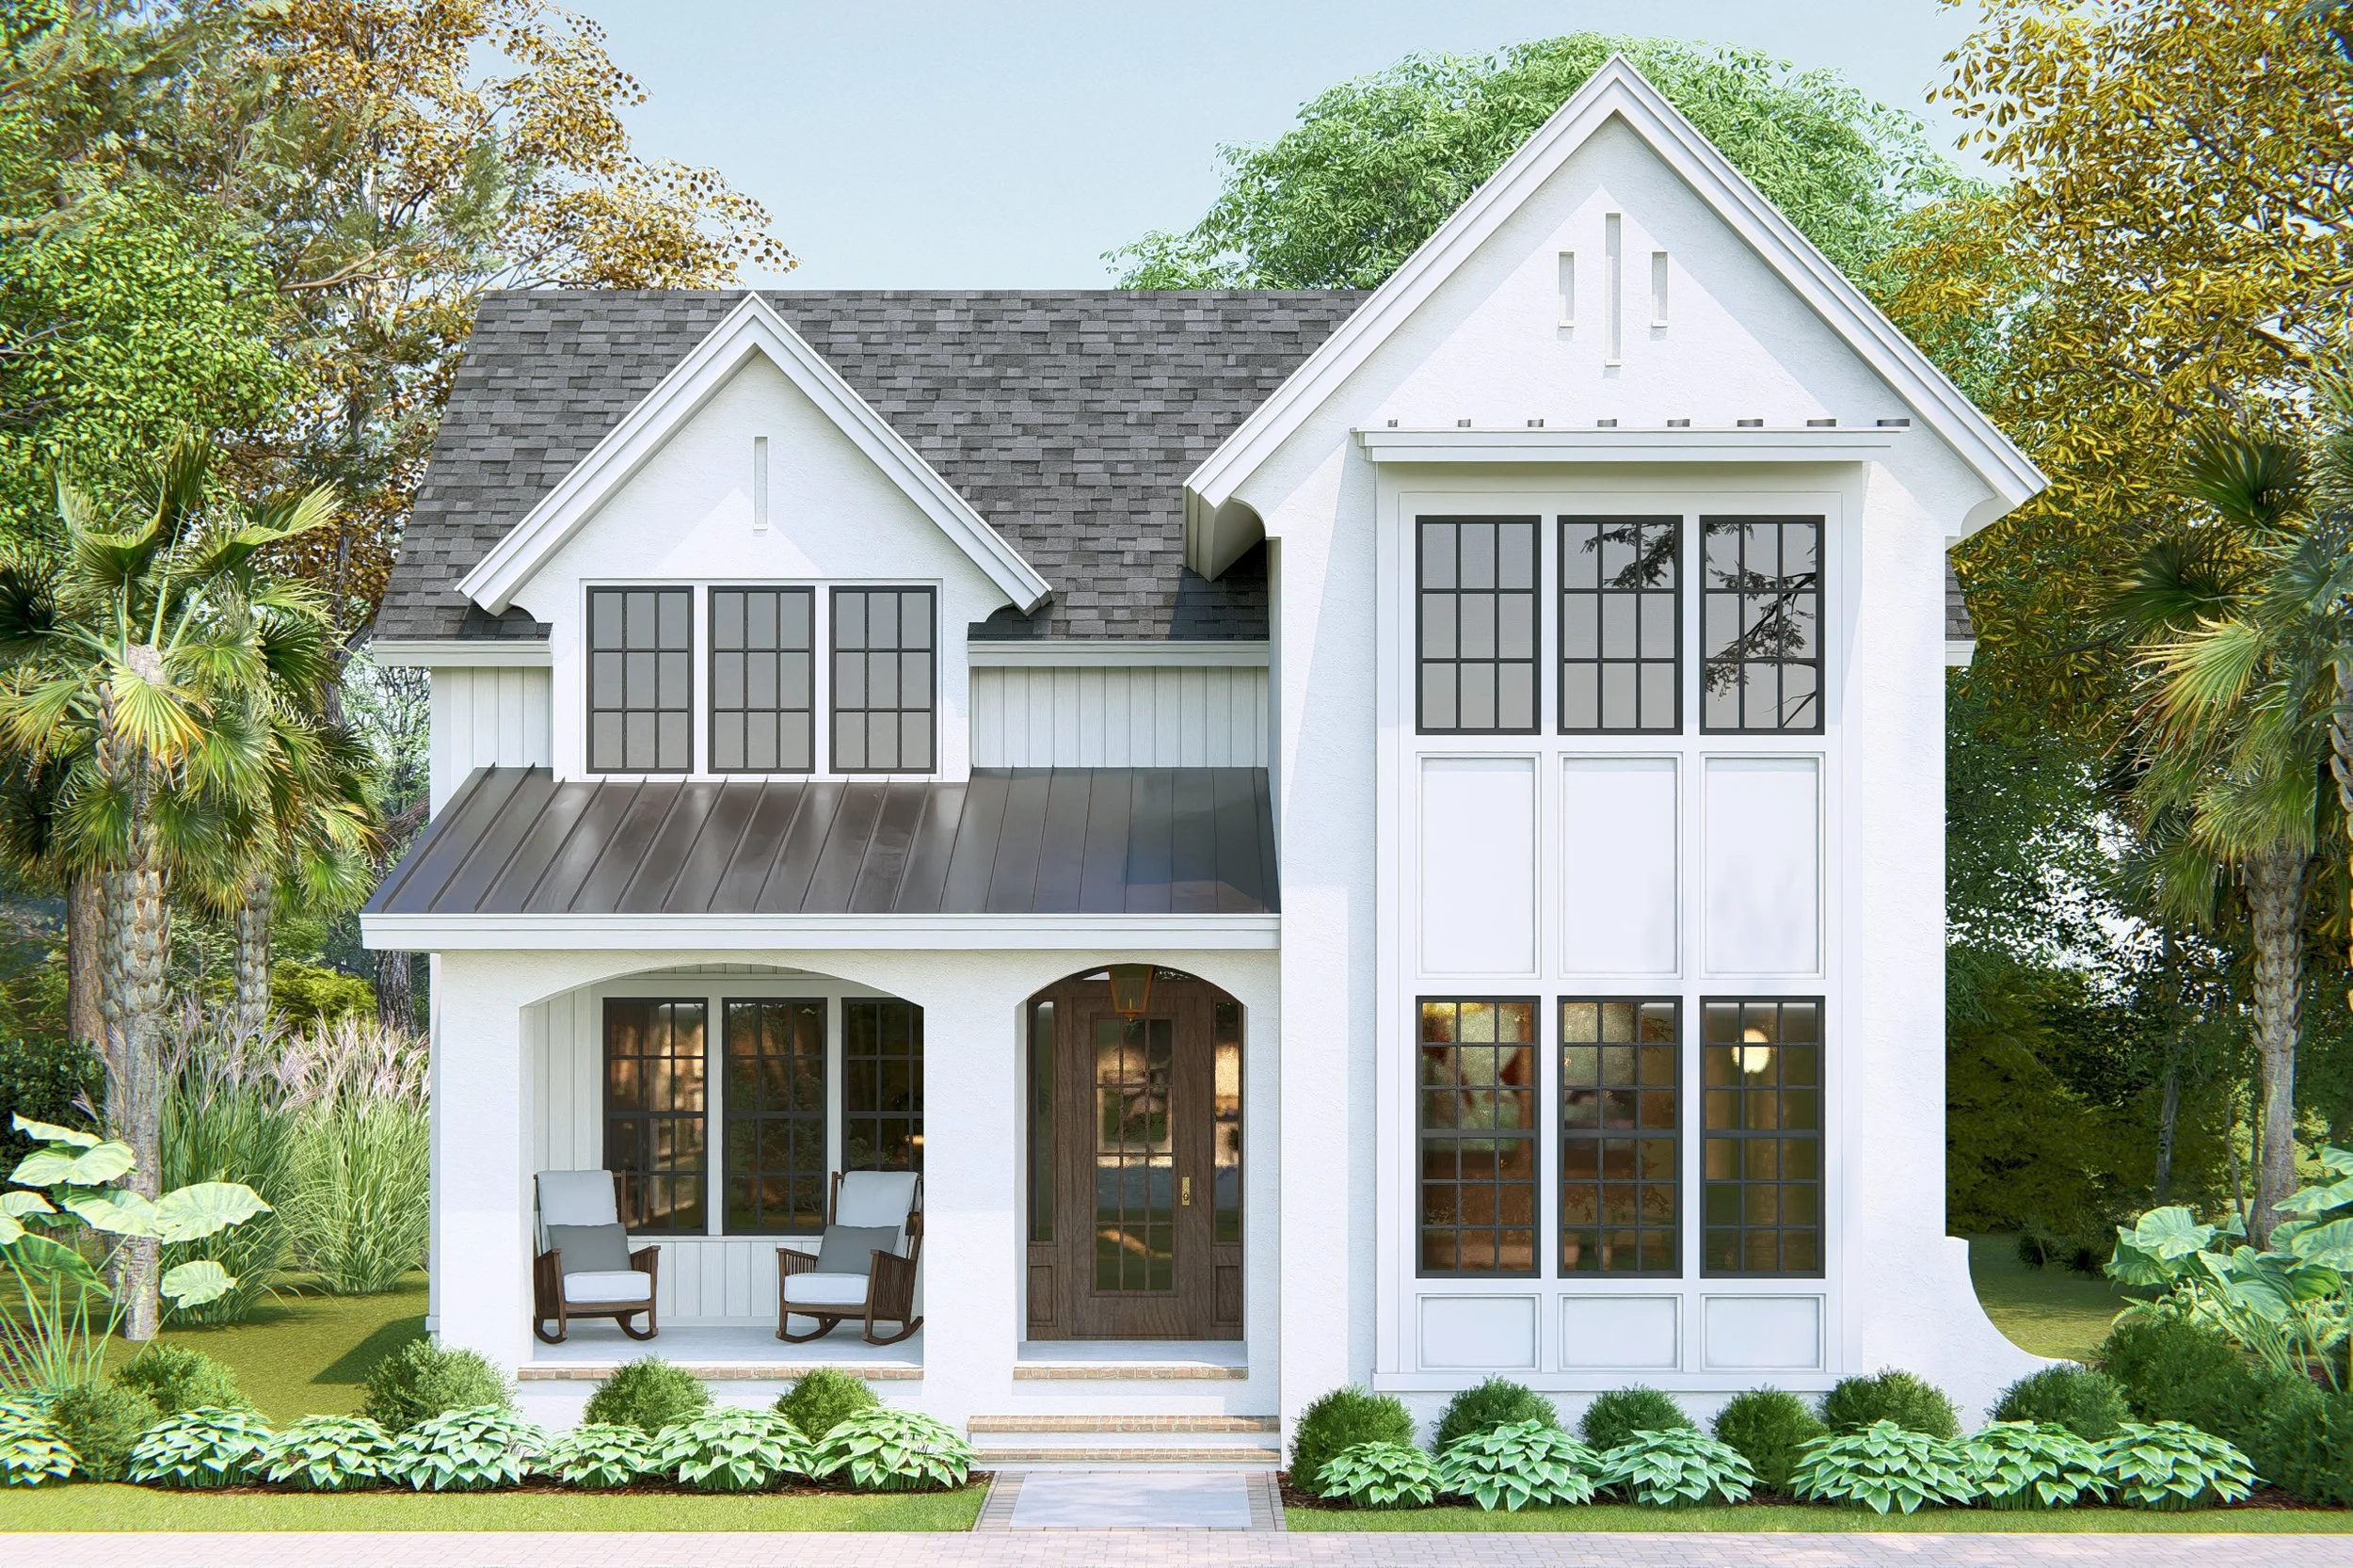
  • A modern two-story house with white siding, black window frames, and a gray shingled roof, surrounded by trees and a landscaped garden with purple flowers and green shrubs.

    The McConnell

    2773-3953+SqFt | 3-5 Beds | 3.5-5.5 Baths | First-Floor Primary Suite | 2 Floors

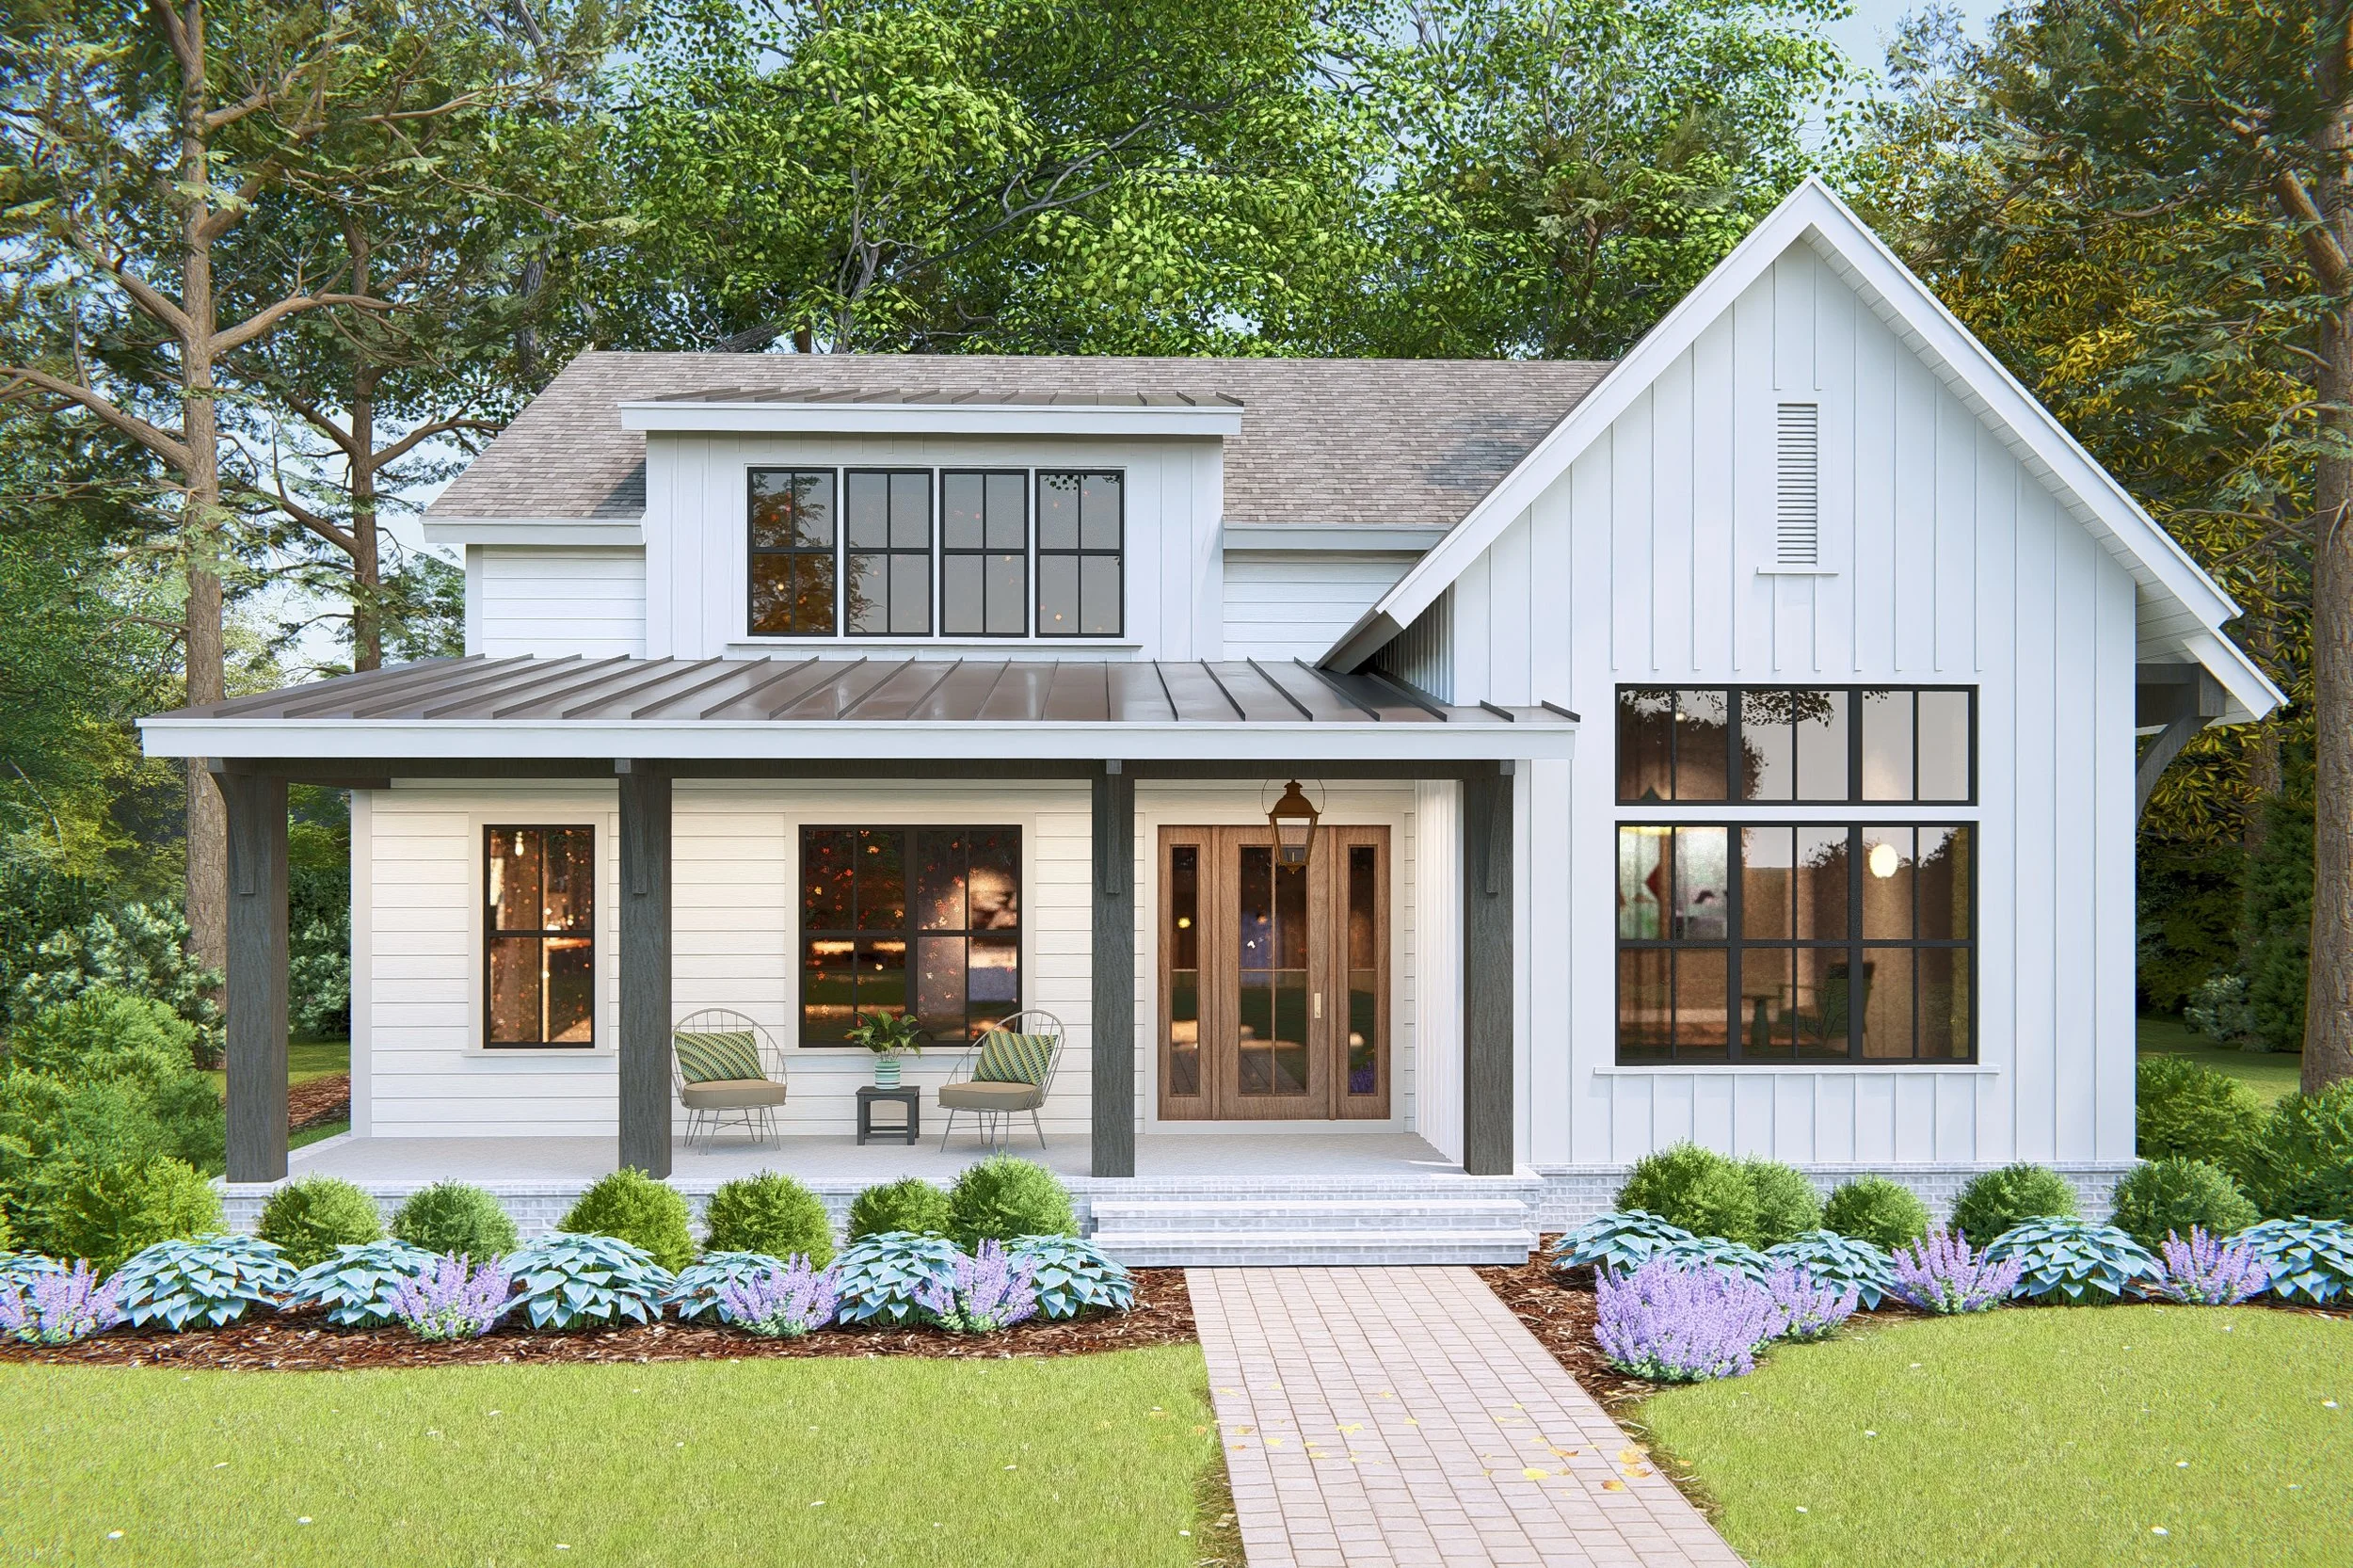
  • A modern white two-story house with large windows, a wooden front door, and a small front porch with seating. The house has a gable roof with gray shingles, and is surrounded by lush greenery and trees.

    The Irwin

    2934-3985+SqFt | 3-5 Beds | 3.5-5 Baths | First-Floor Primary Suite | 2 Floors

  • Front view of a modern house with light blue siding, black-framed windows, white trim, and a gabled roof, surrounded by greenery and landscaping.

    The Saratoga

    3005-4276+SqFt | 3-6 Beds | 3-6 Baths | First-Floor Primary Suite | 2 Floors

  • A two-story house with a grey and white exterior, large windows, a front porch with outdoor furniture, and surrounded by greenery and trees.

    The Beale

    2497-3773+SqFt | 3-7 Beds | 3.5-6.5 Baths | First-Floor Primary Suite | 2 Floors

  • A close-up view of several black Adirondack chairs situated outdoors, with blurred trees and greenery in the background.

    Schedule A Discovery Visit

    Experience Olde Eight as it was meant to be experienced.

Drawing of a hanging lantern with a glass enclosure and a small flame inside.

Living At Olde Eight


Life at Olde Eight is designed around connection, time outdoors, and the moments that naturally bring people together.

Centered around the short course, Lake Club, walking trails, parks, and gathering spaces, Olde Eight offers a connected, walkable lifestyle shaped by golf, lake life, and a casually refined Southern spirit.

Thoughtfully designed homes and community spaces reflect timeless architecture and a sense of place shaped by the land, the lake, and the rhythm of community life.
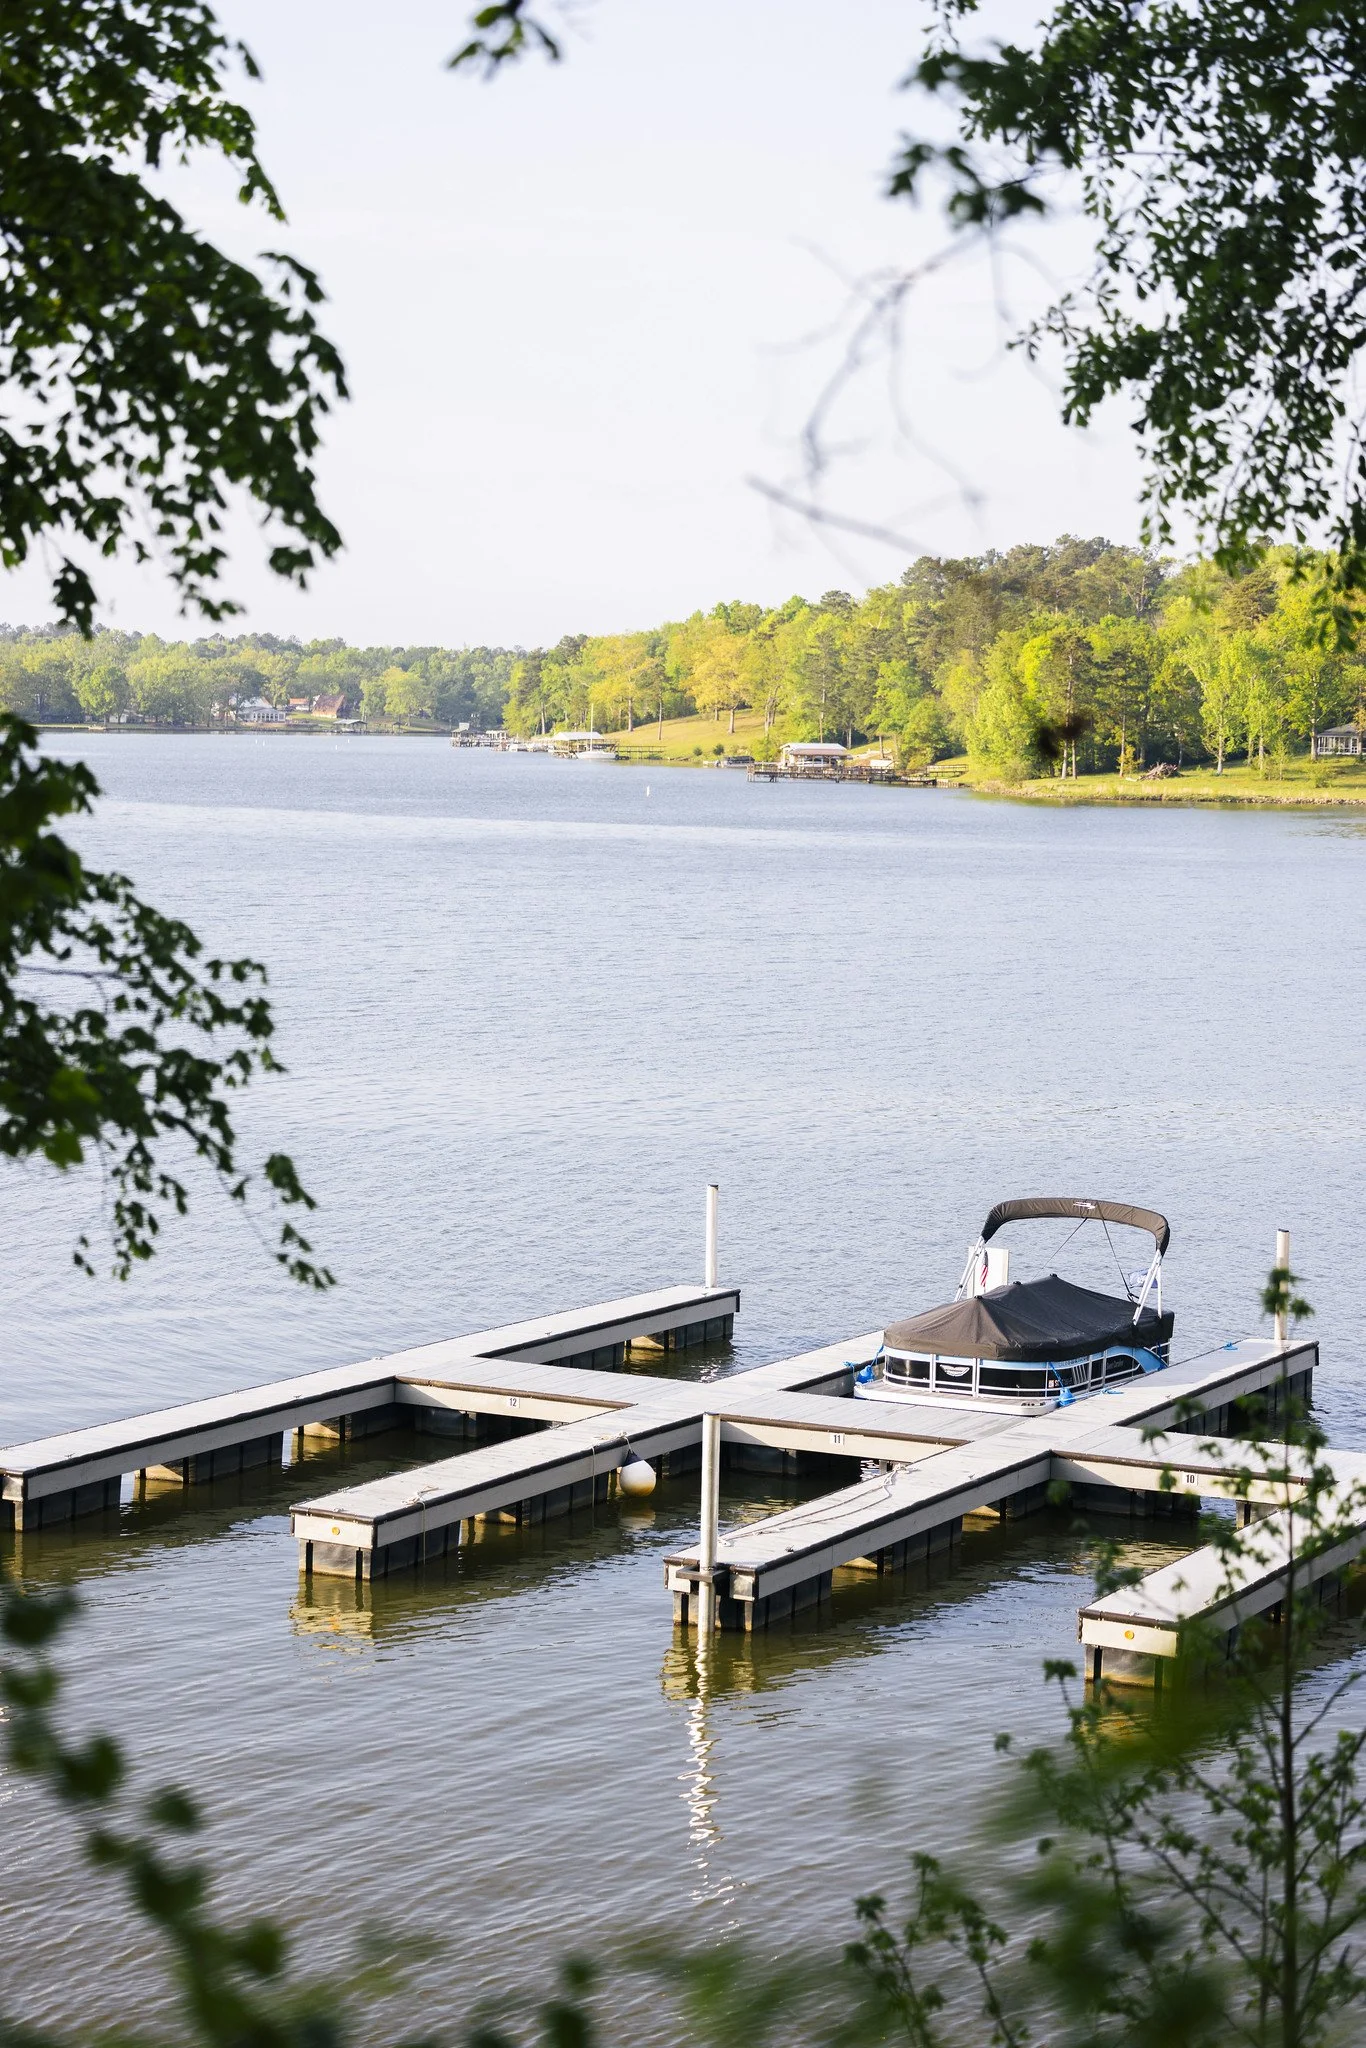
A marina with multiple boat docks on a river, one boat is docked, surrounded by trees and a distant shoreline with houses and more trees.
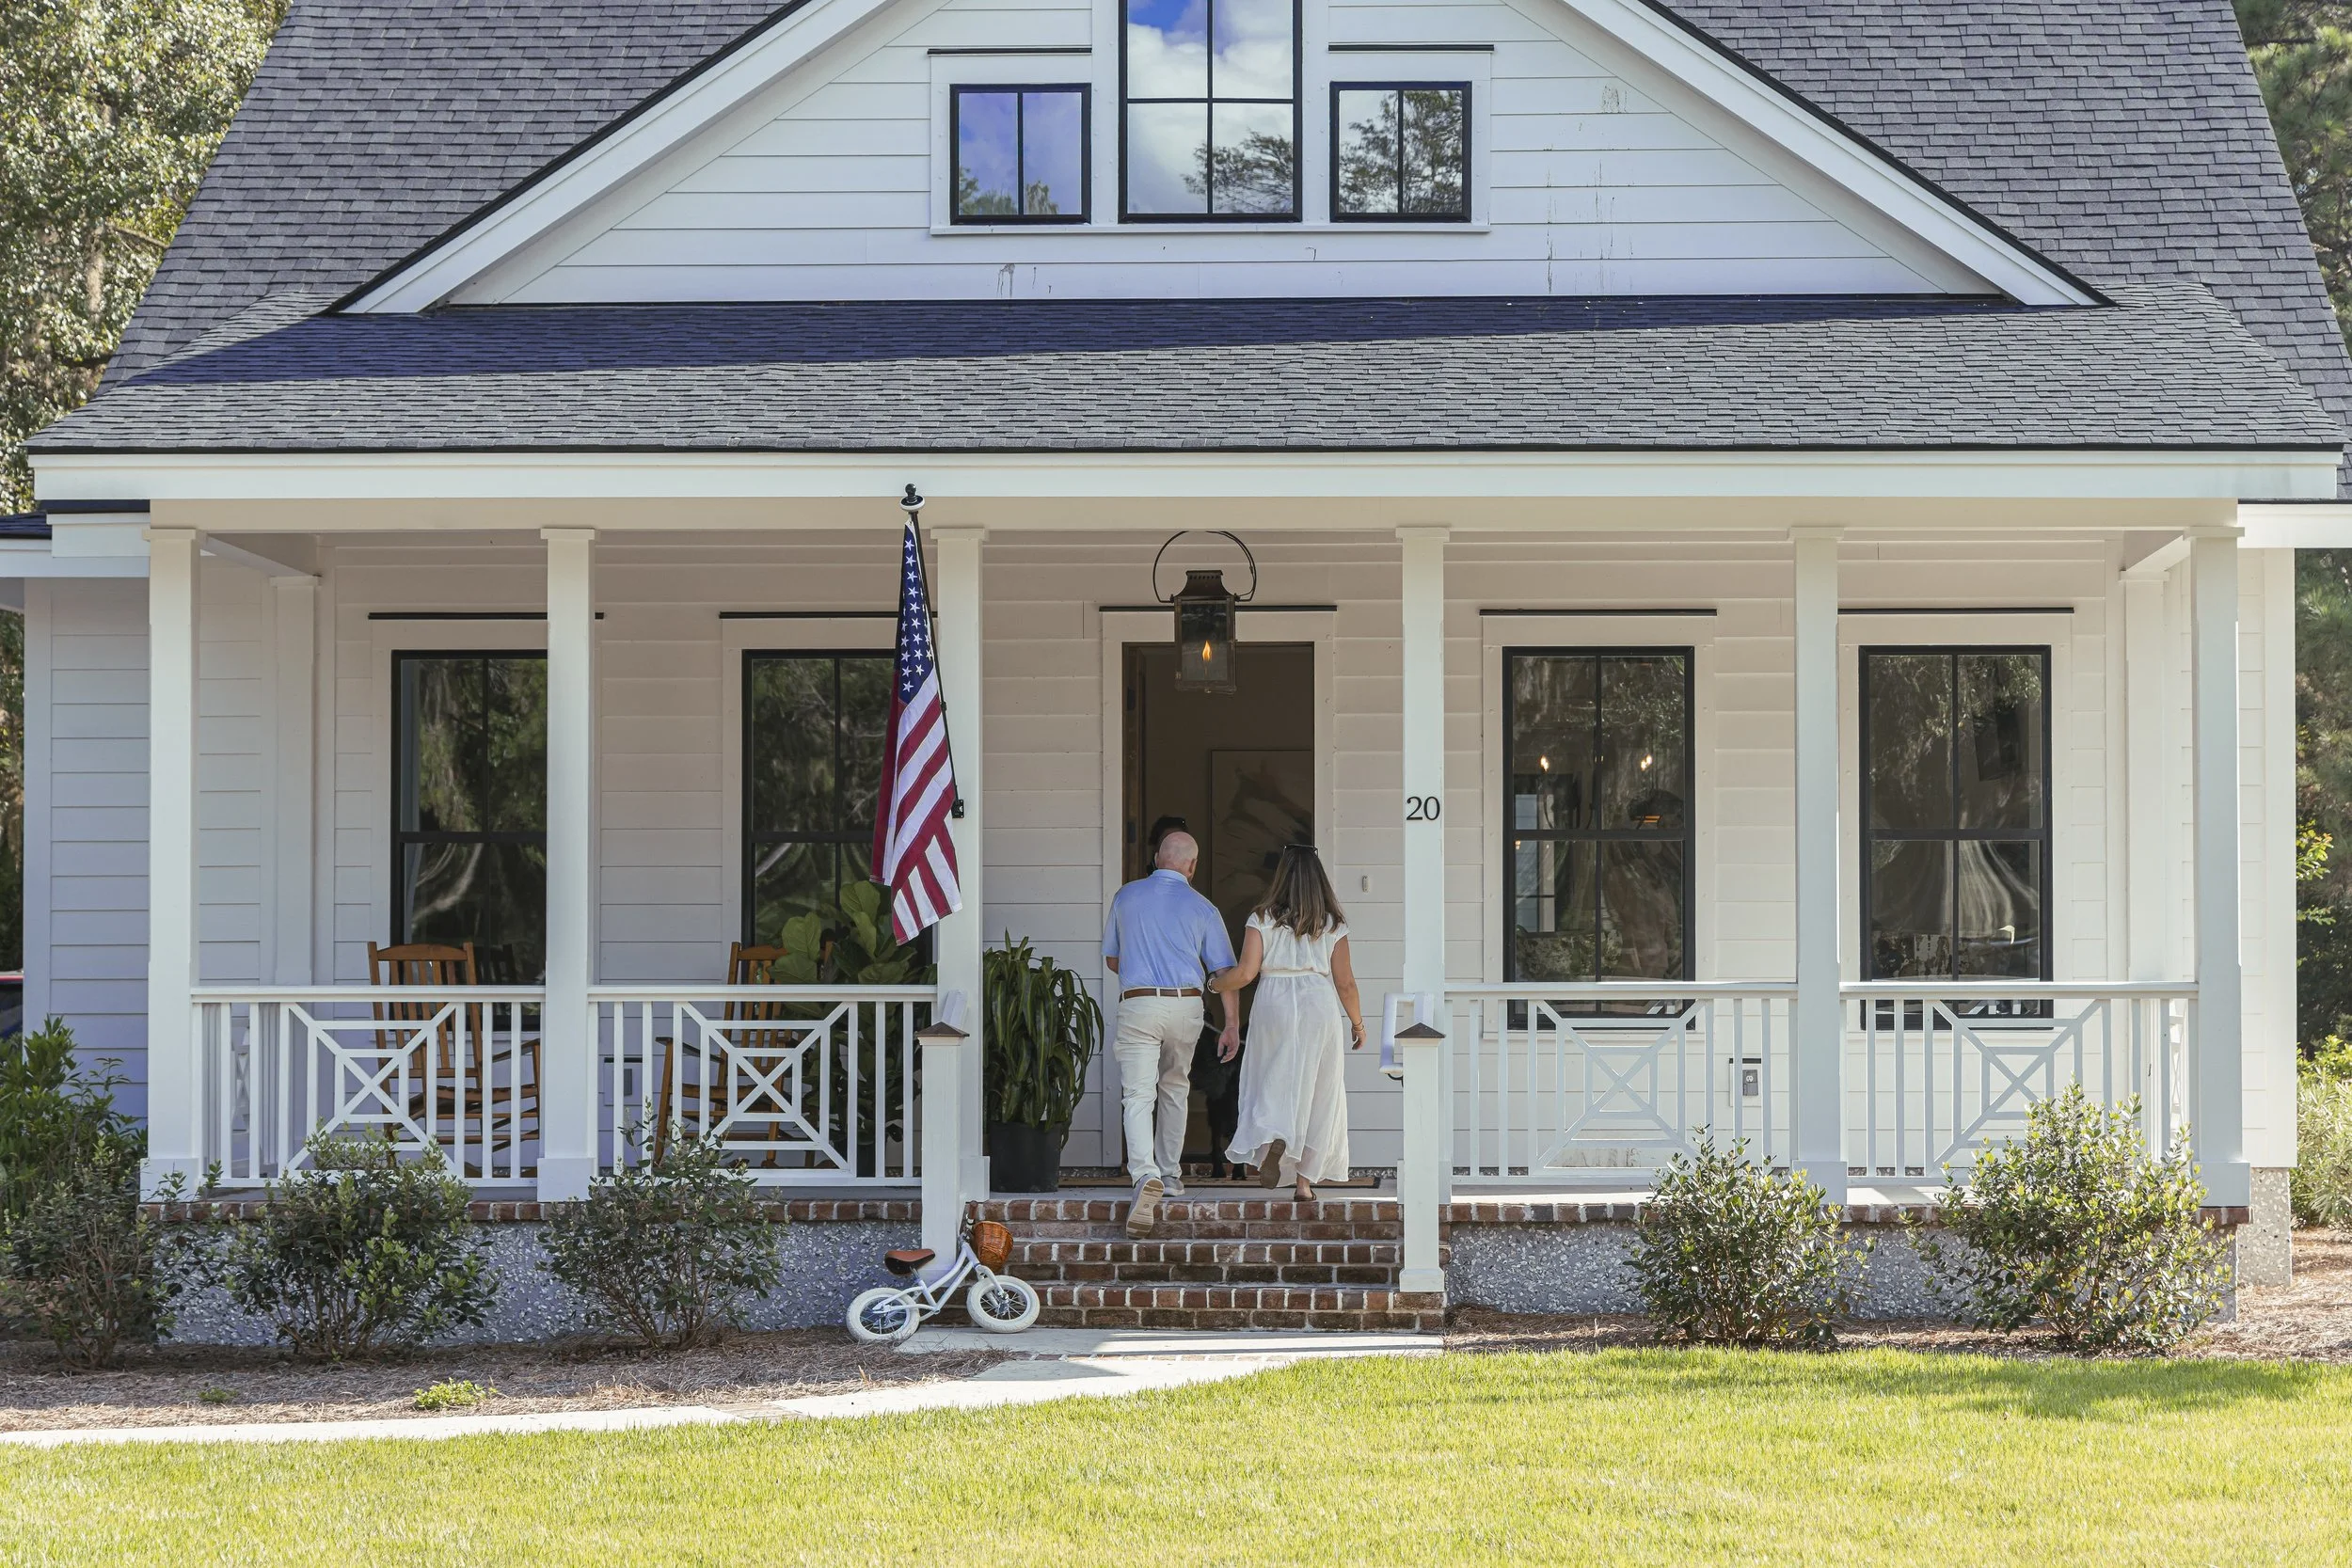
A white house with a front porch, two people walking up the steps towards the entrance, an American flag hanging, a small child's bicycle on the walk, and greenery in the yard.
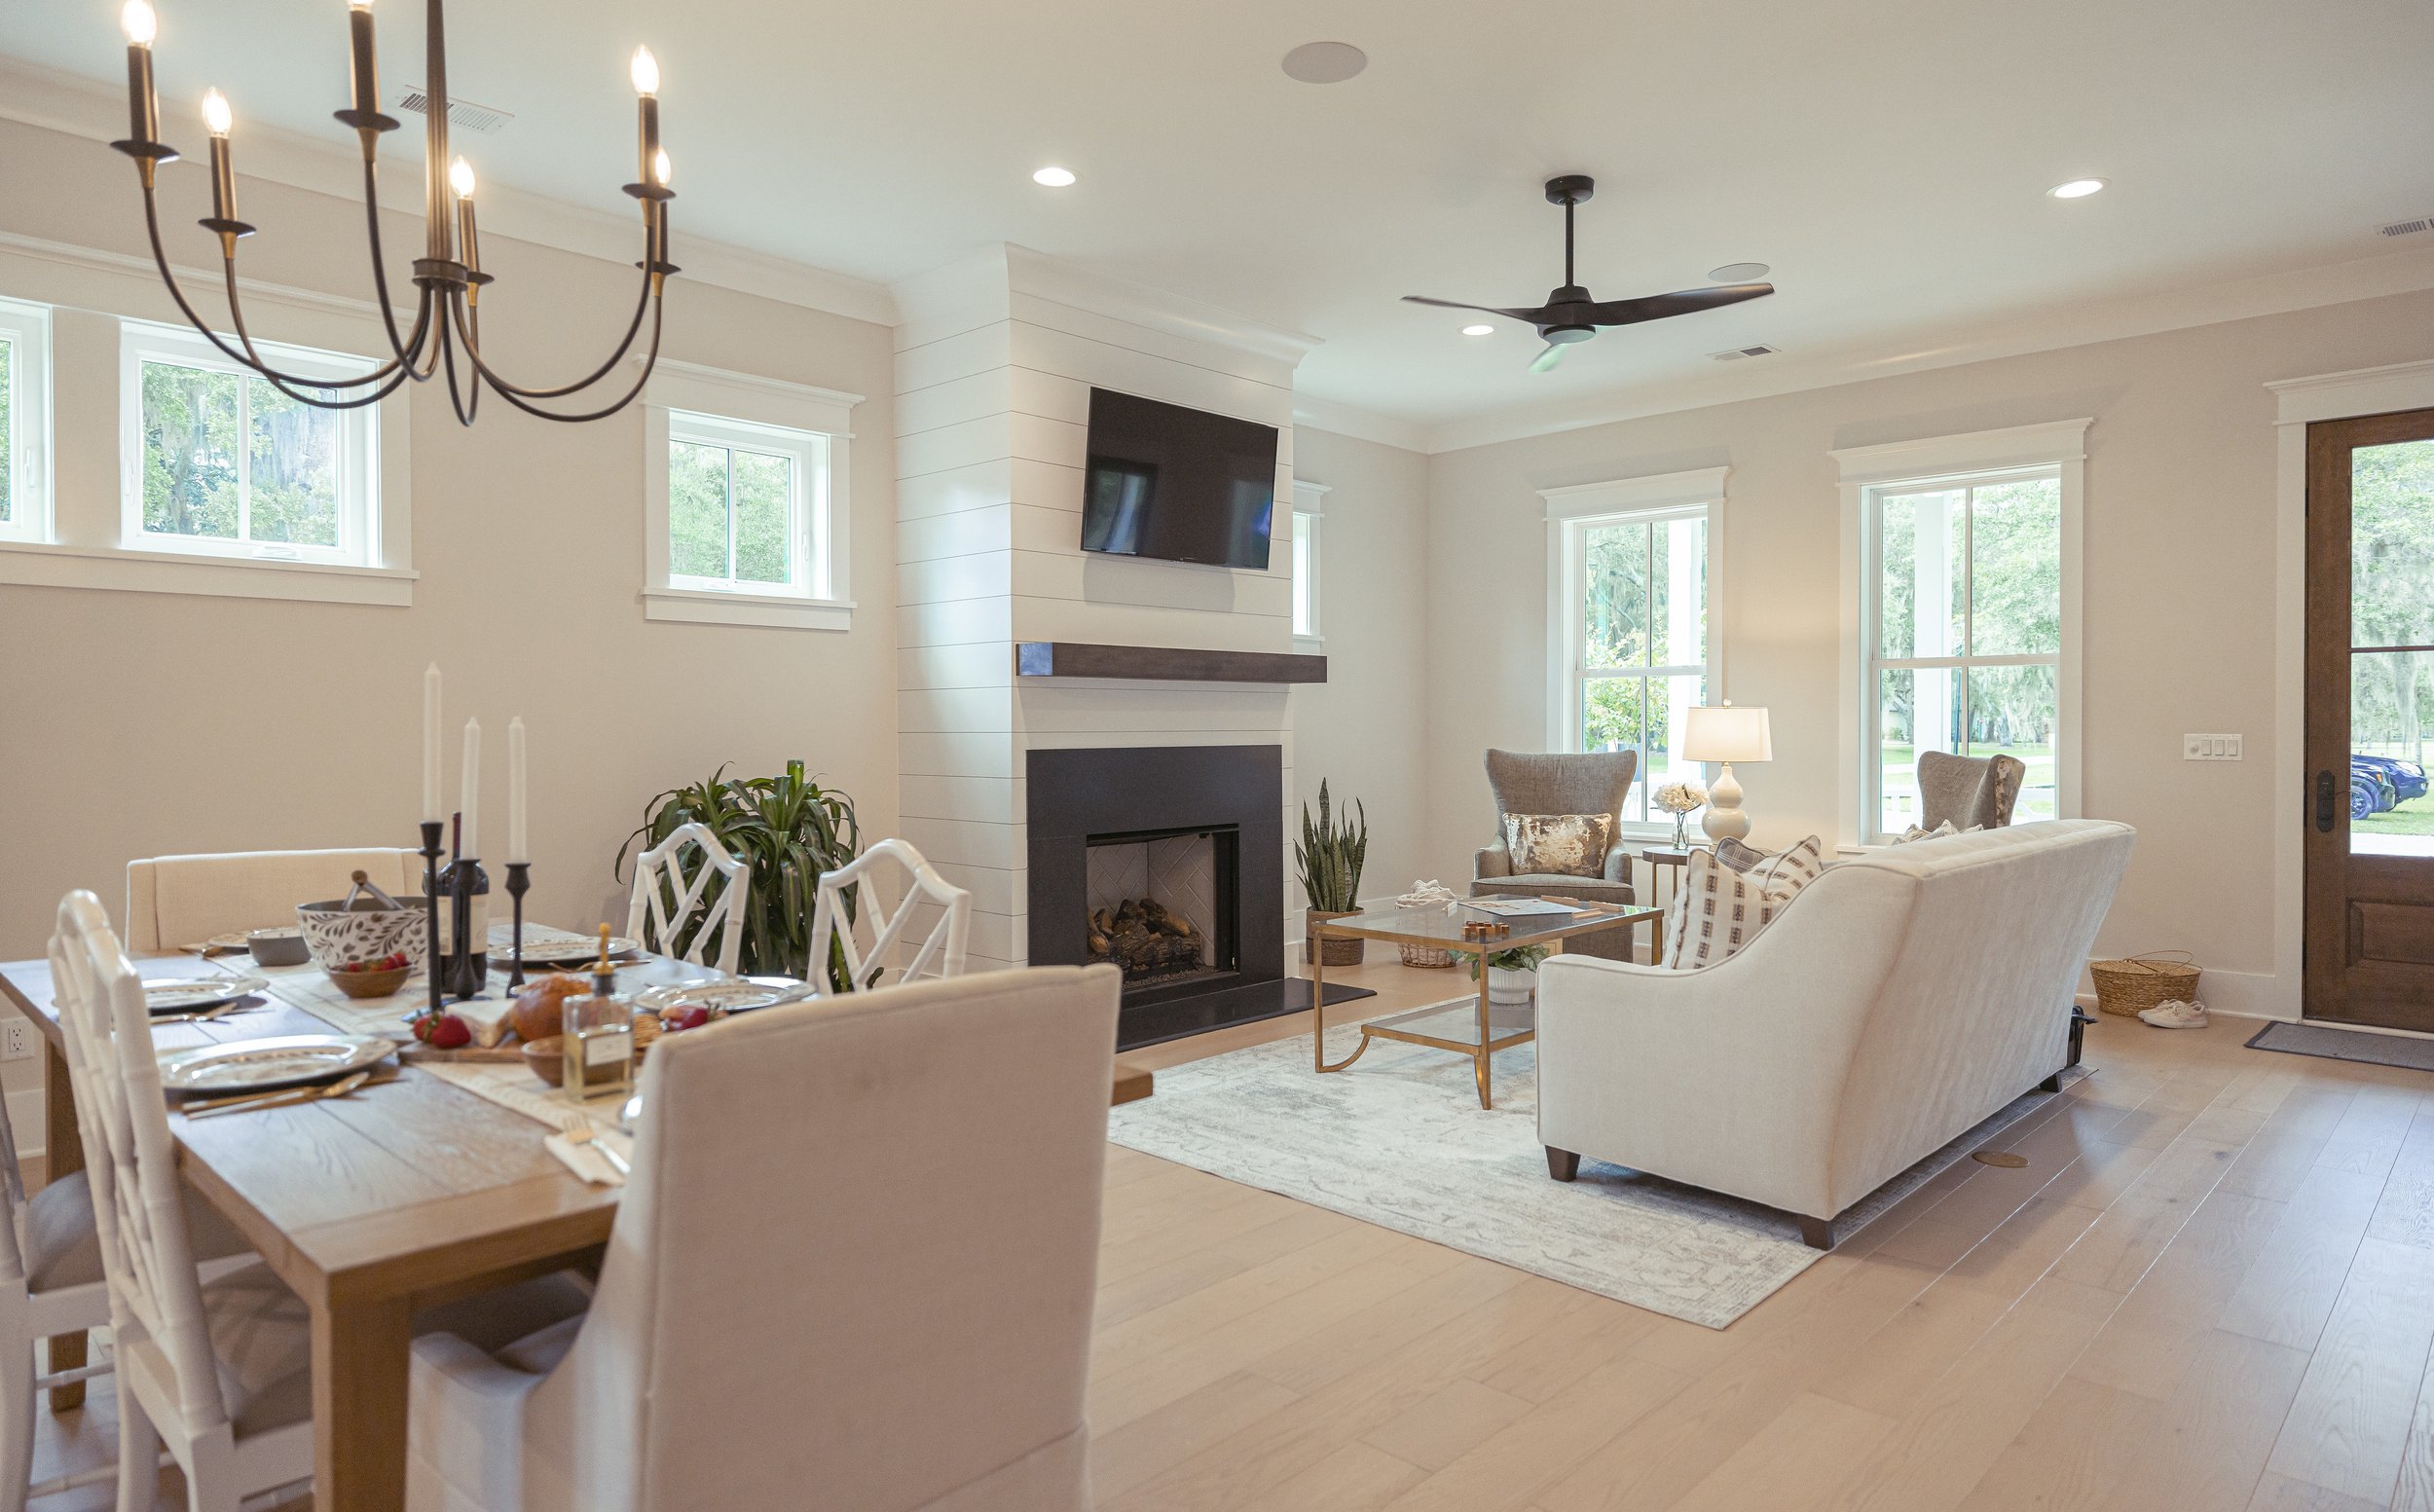
Living room with a dining table set for a meal, fireplace, television, ceiling fan, large windows, and comfortable chairs.
A plate with grilled salmon on a bed of mixed greens, strawberries, shredded cheese, and a side of brown sauce in a small cup.
Line drawing of a vintage lantern with a glass enclosure, a candle inside, and a handle for hanging or carrying.

Designed With Intention


A curated selection of thoughtfully designed floor plans, each offering a distinct approach to space, comfort, and connection. From intimate retreats to homes built for gathering, every design reflects the timeless character of Olde Eight.
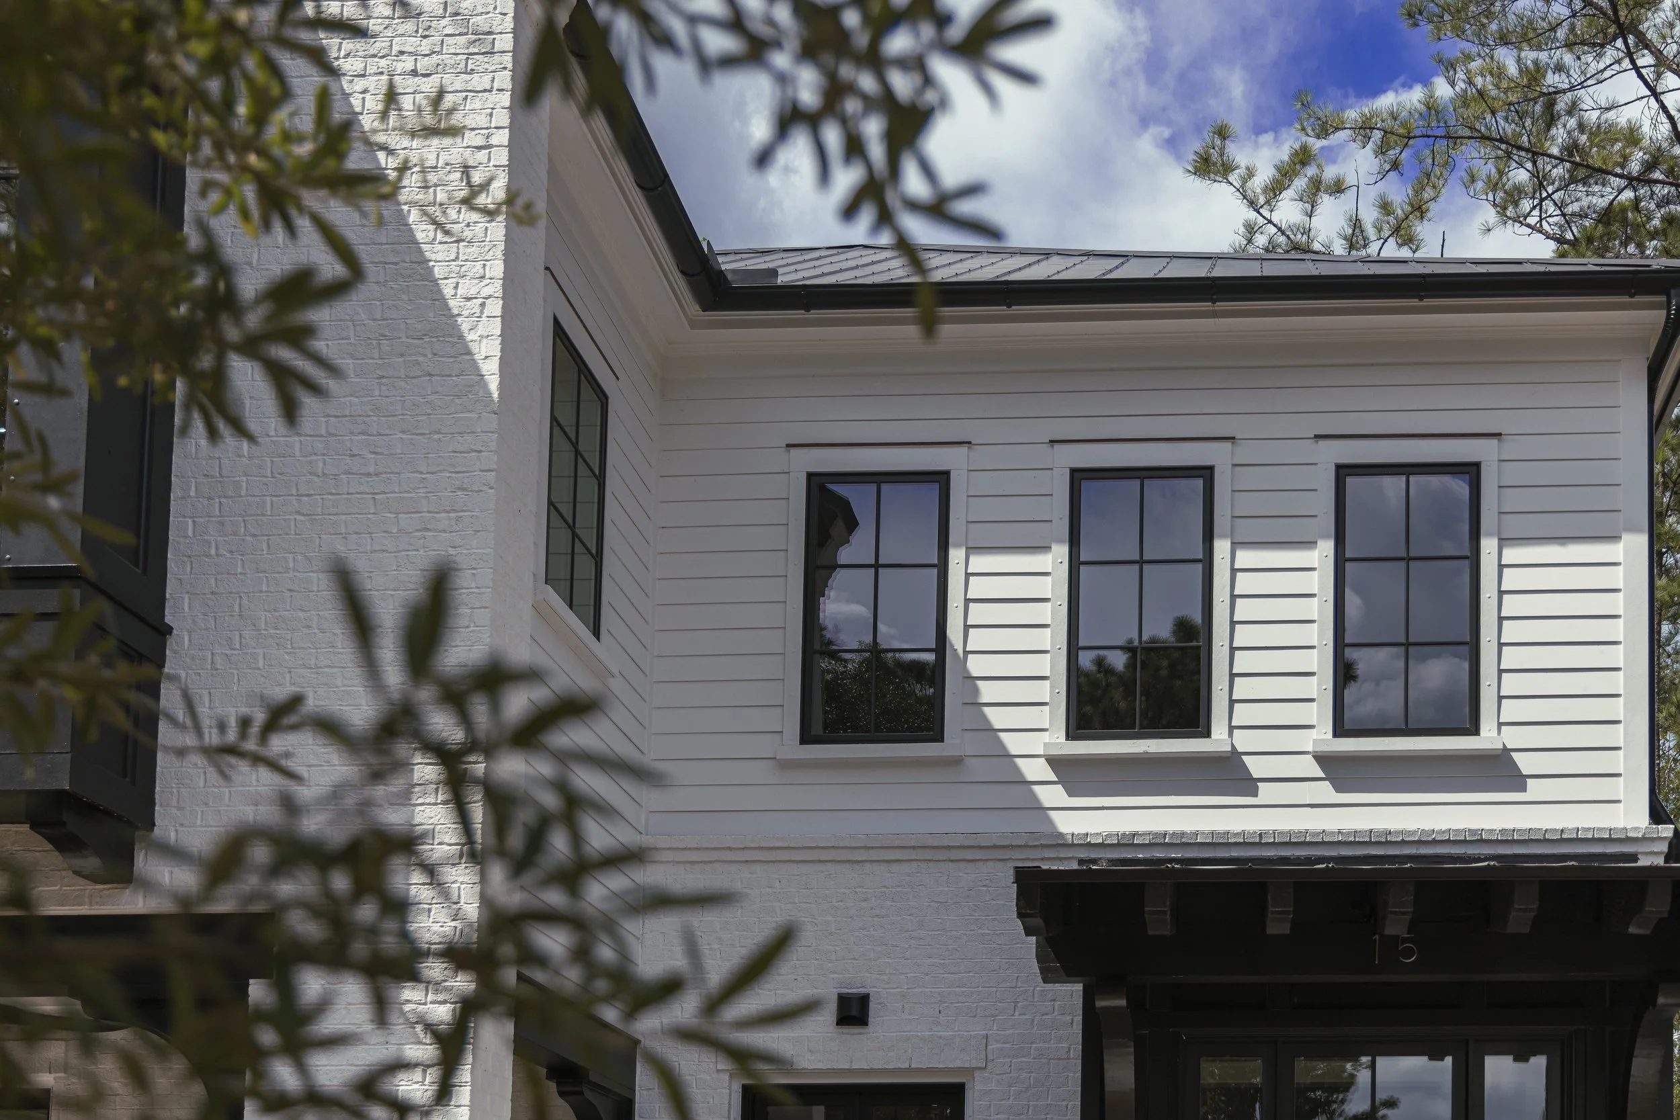

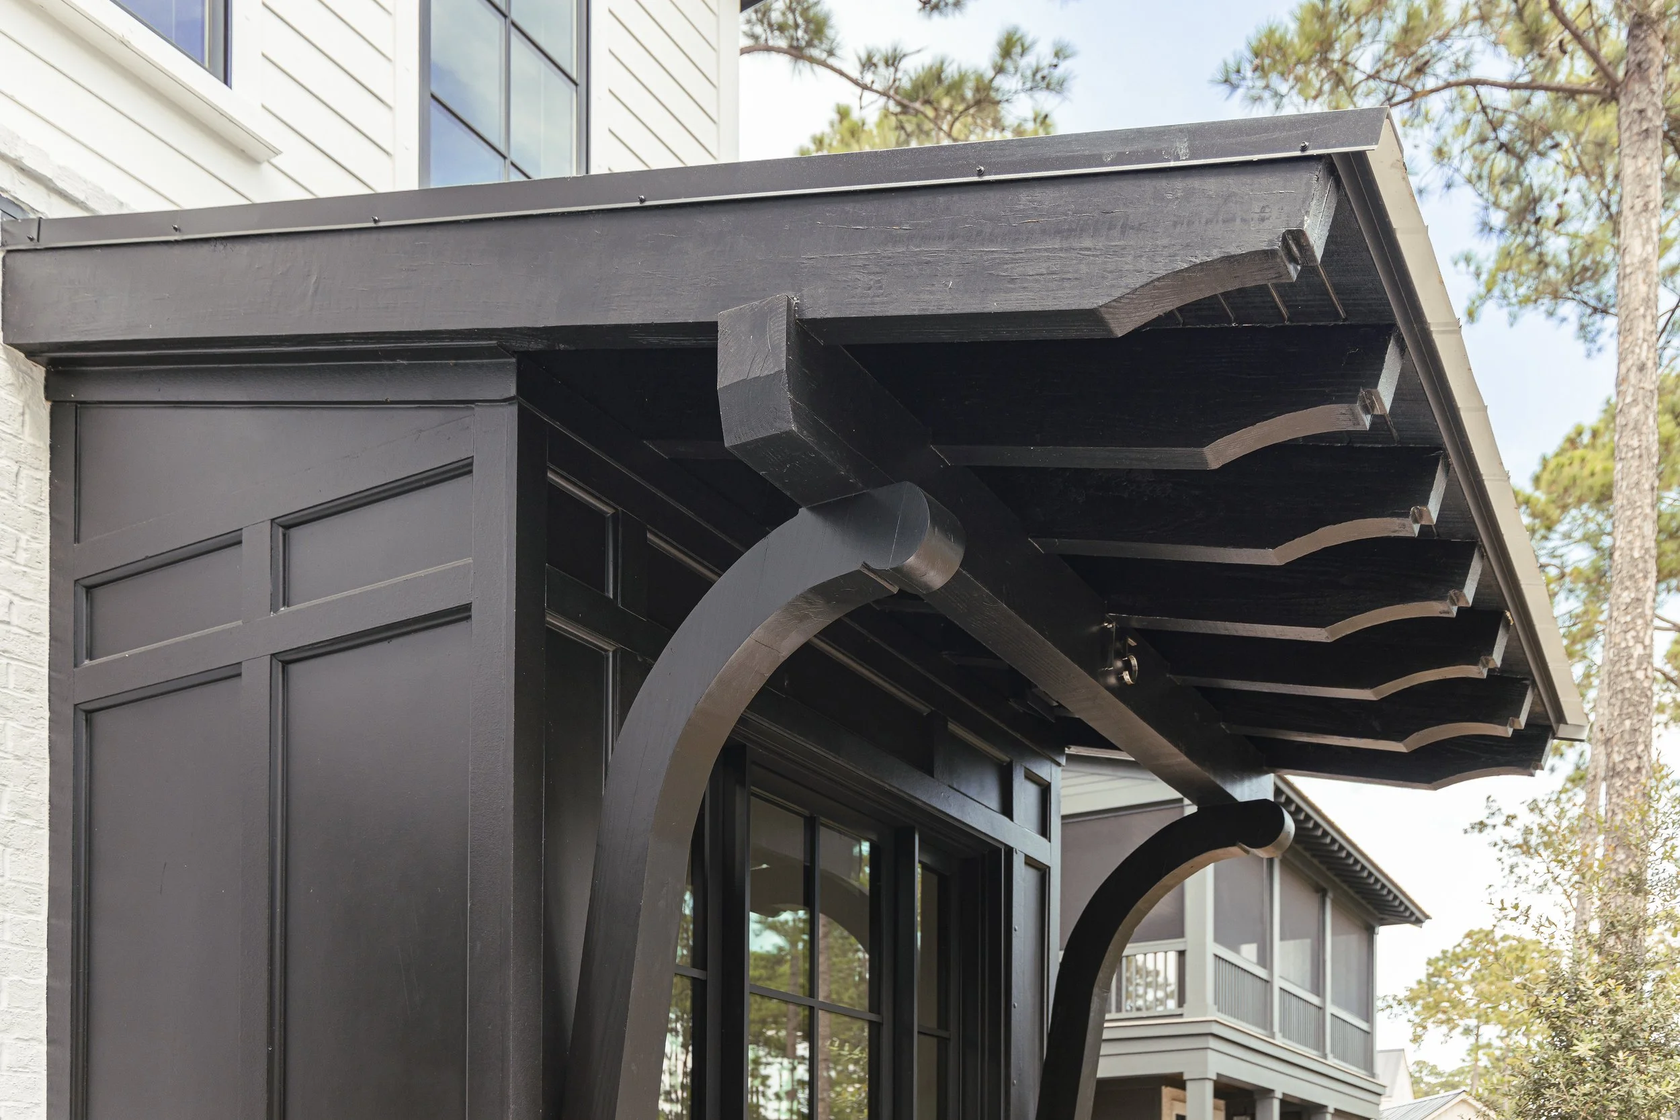
Part of a white two-story house with black window frames, a section of white brick wall, and a section of white vertical siding. There are trees and a blue sky with some clouds in the background.
Sunset over a golf course with green fairways, trees, sand traps, and a clubhouse in the distance.
Two children jumping into a body of water, one boy in red swim trunks and one girl in a striped swimsuit, with a man swimming nearby and a dock with a boat in the foreground. Trees and houses are visible in the background.
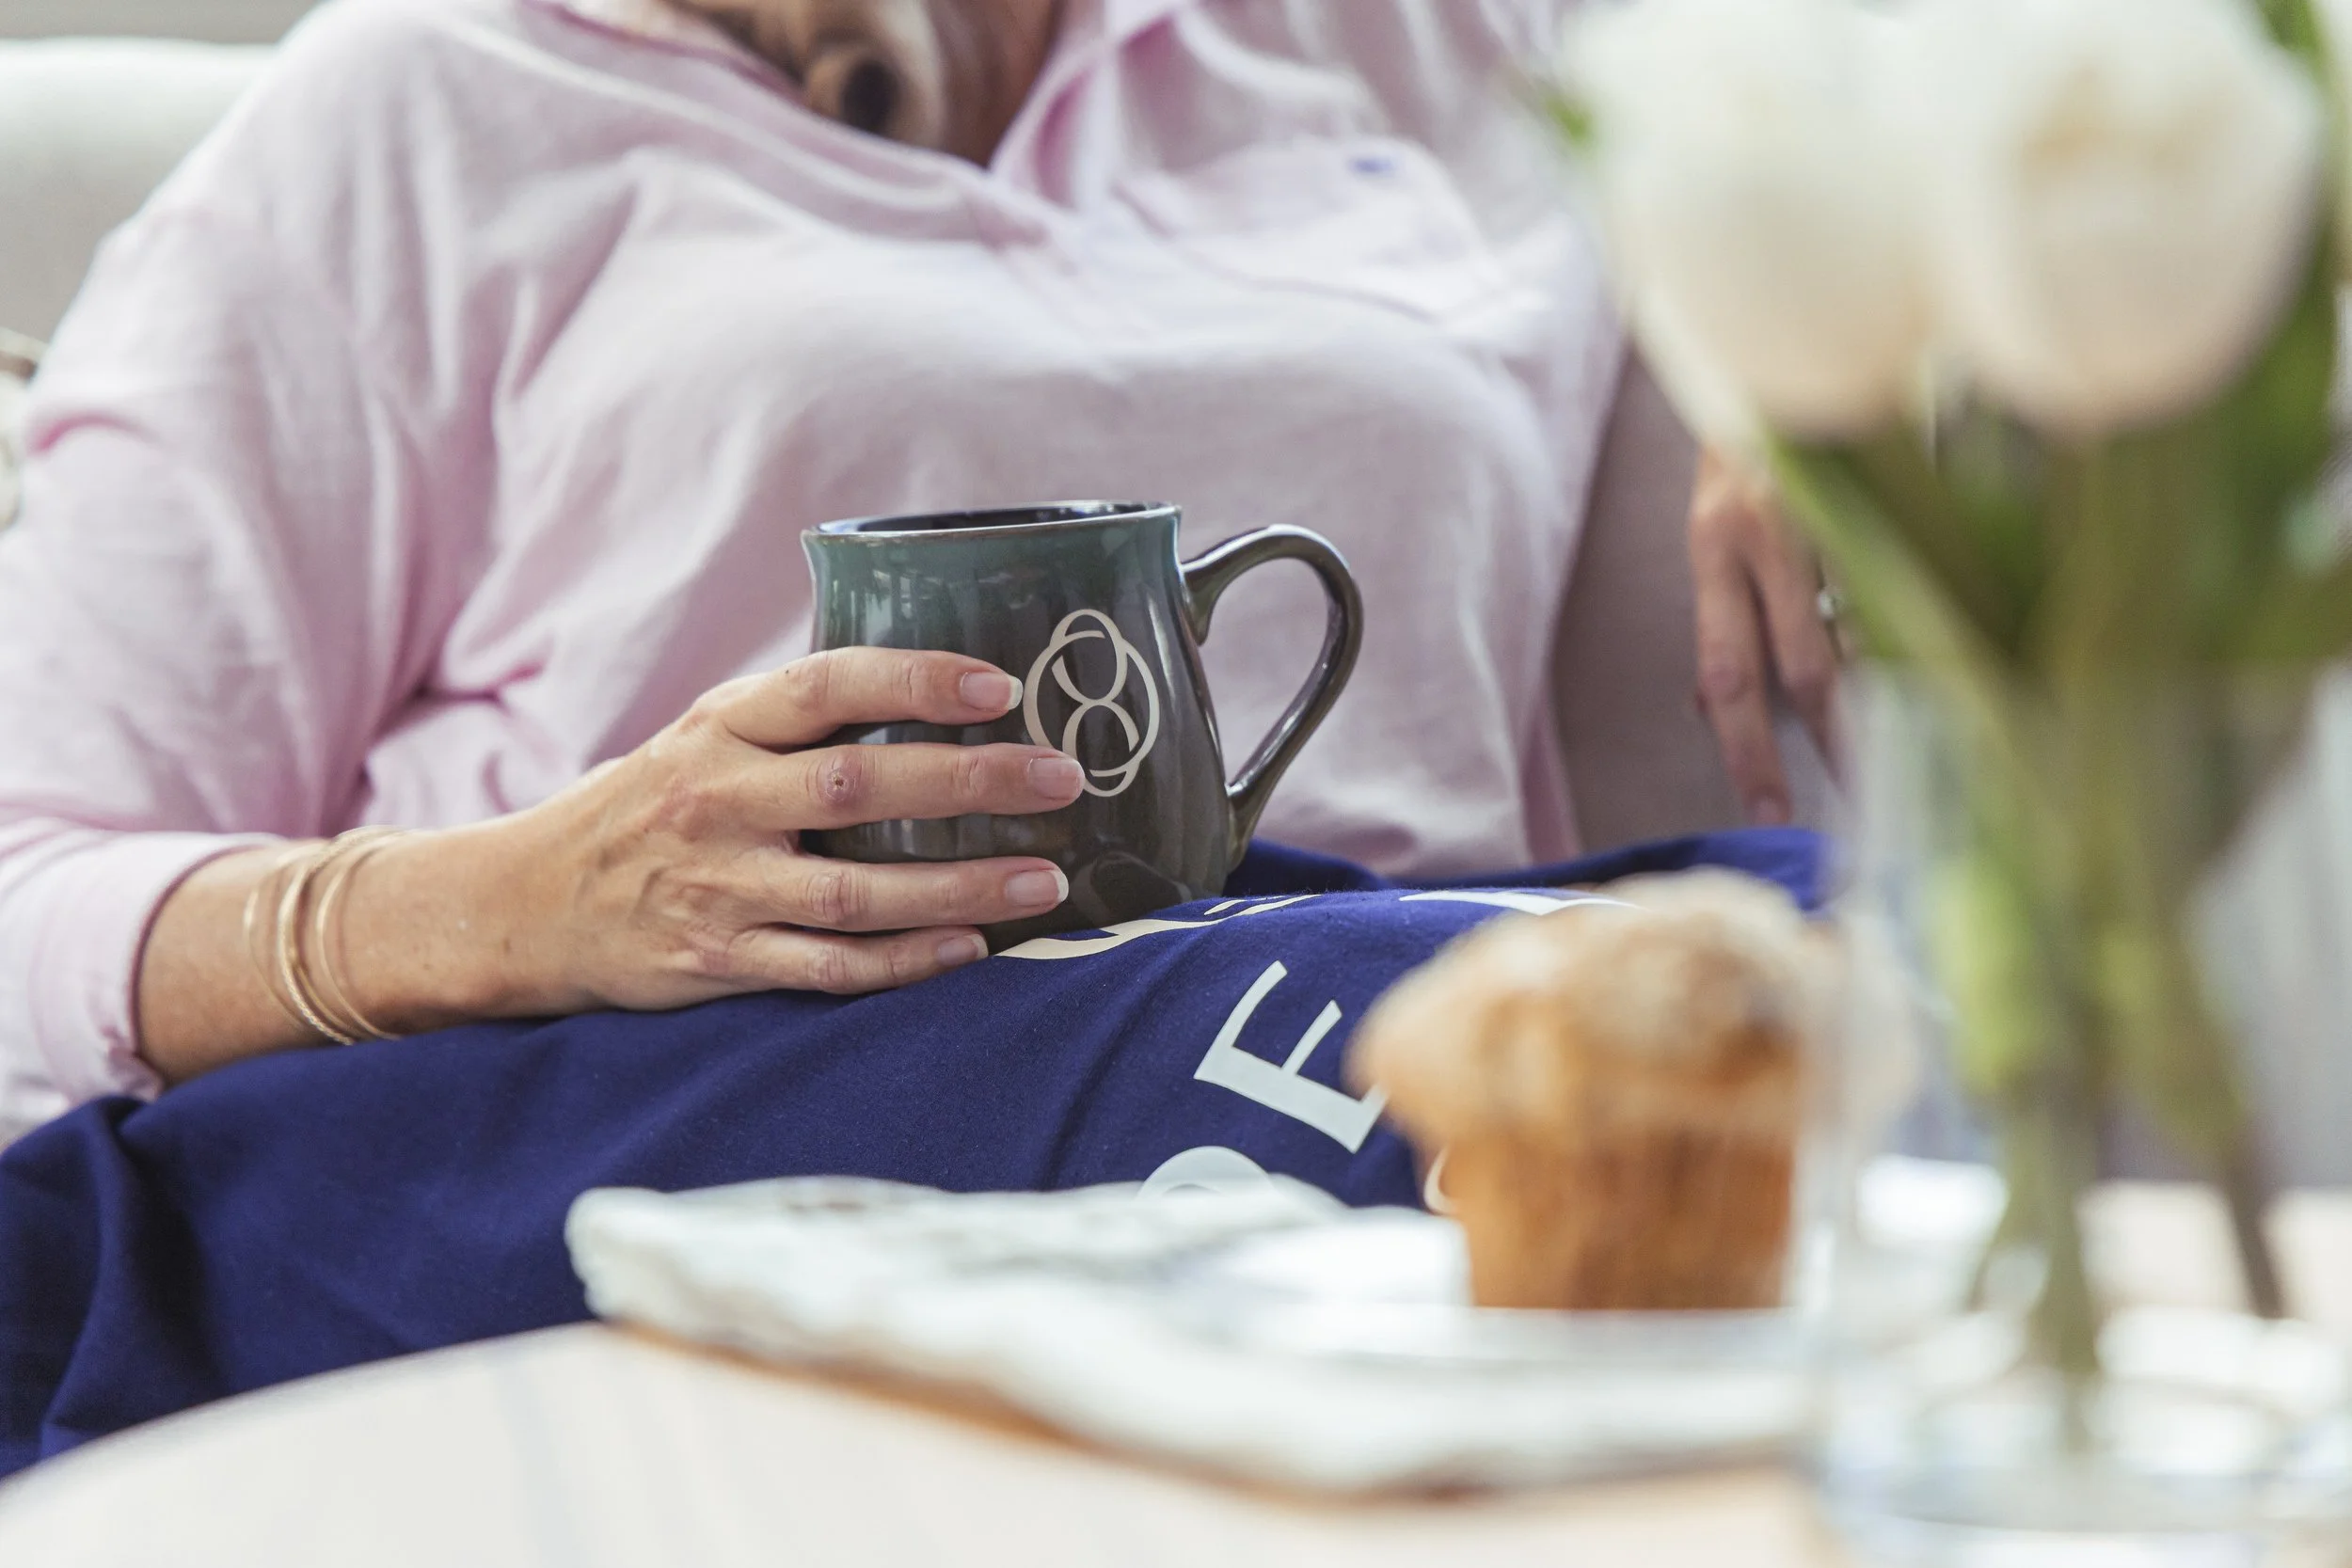
Close-up of a person holding a dark-colored mug with a white logo, sitting at a table with food, wearing a pink shirt, with a blurred background.
A close-up of a bee collecting nectar from a white flower with green leaves in the background.
A woman walking a dog on a path surrounded by trees and foliage in a park or nature area.

Be Part of the Beginning


As one of the first homeowners at Olde Eight, you’re not just moving in - you’re helping shape what this community becomes. There’s a rare opportunity in being early, where connections are formed, traditions begin, and the foundation of something lasting takes hold.

A view of Adirondack chairs by a pond or lake, seen through blurry leaves and branches, with trees and sky reflected on the water.

Olde Eight’s neighborhoods will thoughtfully blend the traditional and modern, with plans ranging from 2,000 to 4,500+ square feet of living area and 3 to 5+ bedrooms.